Enjoy elevated Dartmouth living with this beautifully crafted home by Rooftight Homes. This model, “Rosemary,” is a thoughtfully designed 2-storey residence nestled on Pearlgarden Close, a quiet cul-de-sac in the highly sought-after community of The Parks of Lake Charles, just off Waverley Road in Dartmouth, Nova Scotia. This is the final “Rosemary” model currently available, offering an exceptional opportunity to secure a highly desirable design before it is gone. It is due to be complete by the end of June 2026. Offering 3 bedrooms and 3.5 bathrooms, this home blends comfort, style, and functionality. The main level features a bright, open-concept layout where the living room, dining area, and kitchen flow seamlessly together, perfect for both everyday living and entertaining. The living room is anchored by a cozy natural gas fireplace, while patio doors lead to the back deck, creating an ideal indoor-outdoor connection for hosting or relaxing. The home also includes a natural gas hookup for the BBQ (bye-bye propane gas line ups) and a connection for the oven/range. Upstairs, you will find three well-appointed bedrooms, including a spacious primary retreat complete with a walk-in closet and private ensuite bath, your own personal haven at the end of the day. Downstairs you will find utilities, under stair storage, a half bath, and a spacious recreation room with a walkout to the backyard. The home includes premium features including quartz countertops, wide hardwood staircases, designer-selected colours and finishes, numerous LED pot lights, laundry on the bedroom floor, and more! Set within Dartmouth’s most exciting and growing communities, this location offers the perfect balance of nature and convenience. You are just minutes from Mic Mac Bar & Grill, Shubie Park, and Lake Banook, home to world-class paddling clubs and scenic trails. Plus, all major amenities, Downtown Dartmouth and Dartmouth Crossing are less than a 10 minute drive away.
New construction
C$759,900
33 Pearlgarden Close Pc #41, Dartmouth, NS B2X 0C3
3beds
2,324sqft
Single Family Residence
Built in ----
4,608 Square Feet Lot
$-- Zestimate®
C$327/sqft
C$-- HOA
What's special
Quiet cul-de-sacBright open-concept layoutCozy natural gas fireplaceSpacious primary retreatWalk-in closetPrivate ensuite bathUnder stair storage
- 44 days
- 19
- 1
Zillow last checked:
Listing updated:
Listed by:
Jacqui Rostek Holder,
Royal LePage Atlantic Brokerage,
PLATINUM GROUP,
Royal LePage Atlantic
Source: NSAR,MLS®#: 202617694 Originating MLS®#: Nova Scotia Association of REALTORS®
Originating MLS®#: Nova Scotia Association of REALTORS®Facts & features
Interior
Bedrooms & bathrooms
- Bedrooms: 3
- Bathrooms: 4
- Full bathrooms: 2
- 1/2 bathrooms: 2
- Main level bathrooms: 1
Bedroom
- Level: Second
- Area: 94
- Dimensions: 9.4 x 10
Bedroom 1
- Level: Second
- Area: 108
- Dimensions: 9 x 12
Bathroom
- Level: Main
Bathroom 1
- Level: Second
- Area: 78
- Dimensions: 7.8 x 10
Bathroom 2
- Level: Second
Bathroom 3
- Level: Basement
Dining room
- Level: Main
- Area: 90
- Dimensions: 9 x 10
Kitchen
- Level: Main
- Area: 95.4
- Dimensions: 9 x 10.6
Living room
- Level: Main
- Area: 216
- Dimensions: 12 x 18
Heating
- Baseboard, Fireplace(s), Heat Pump -Ductless
Cooling
- Ductless
Appliances
- Included: None
Features
- Ensuite Bath, High Speed Internet
- Flooring: Laminate, Tile
- Basement: Full,Finished
- Has fireplace: Yes
- Fireplace features: Fireplace(s)
Interior area
- Total structure area: 2,324
- Total interior livable area: 2,324 sqft
- Finished area above ground: 1,631
Property
Parking
- Total spaces: 3
- Parking features: Single, Built-In, Heated Garage, Wired, Double, Paved
- Attached garage spaces: 1
- Details: Parking Details(Double, Paved), Garage Details(Single, Built In)
Features
- Levels: 2 Storey
- Stories: 2
- Patio & porch: Deck
Lot
- Size: 4,608 Square Feet
- Features: Partially Cleared, Partial Landscaped, Wooded, Under 0.5 Acres, Near Public Transit
Details
- Parcel number: 41533076
- Zoning: PW-CDD
- Other equipment: Air Exchanger, HRV (Heat Rcvry Ventln), No Rental Equipment
Construction
Type & style
- Home type: SingleFamily
- Property subtype: Single Family Residence
Materials
- Stone, Vinyl Siding
- Roof: Fiberglass
Condition
- New Construction
- New construction: Yes
Utilities & green energy
- Sewer: Municipal
- Water: Municipal
- Utilities for property: Cable Connected, Electricity Connected, Natural Gas Connected, Phone Connected, Electric, Natural Gas
Community & HOA
Community
- Features: Golf, Playground, Recreation Center, School Bus Service, Shopping, Marina, Place of Worship
Location
- Region: Dartmouth
Financial & listing details
- Price per square foot: C$327/sqft
- Price range: C$759.9K - C$759.9K
- Date on market: 7/16/2026
- Ownership: Freehold
- Electric utility on property: Yes
Price history
| Date | Event | Price |
|---|---|---|
| 8/17/2026 | Price change | C$759,900+3.4%C$327/sqft |
Source:  NSAR #202617694 Report a problem NSAR #202617694 Report a problem | ||
| 7/16/2026 | Listed for sale | C$734,900C$316/sqft |
Source: NSAR #202617694 Report a problem | ||
Public tax history
Tax history is unavailable.
Climate risks
Neighborhood: B2X
Nearby schools
GreatSchools rating
No schools nearby
We couldn't find any schools near this home.
Schools provided by the listing agent
- Elementary: Michael Wallace Elementary School
- Middle: Caledonia Junior High School
- High: Woodlawn High
Source: NSAR. This data may not be complete. We recommend contacting the local school district to confirm school assignments for this home.
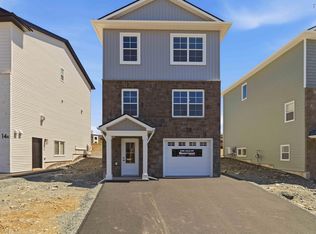
- C$714,9003 bd4 ba2.1k sqft18 Pearlgarden Close #PC-5, Dartmouth, NS B2X0C2New Construction
- C$180,2003 bd2 ba1k sqft408 Waverley Rd, Dartmouth, NS B2X2G1Off Market
- C$188,5002 bd1 ba1k sqft410 Waverley Rd, Dartmouth, NS B2X2G1Off Market
- C$376,5003 bd4 ba2.1k sqft412 Waverley Rd, Dartmouth, NS B2X2G1Off Market
Similar homes
- C$714,9003 bd4 ba2.1k sqft18 Pearlgarden Close #Pc-5, Dartmouth, NS B2X 0C2New ConstructionMLS ID #202621527, Jacqui Rostek Holder, Royal LePage Atlantic Brokerage. NSAR
- C$689,9004 bd4 ba2.3k sqft60 Simona Dr #Smd-8a, Dartmouth, NS B2X 0C9New Construction
 MLS ID #202619892, Jacqui Rostek Holder, Royal LePage Atlantic Brokerage. NSAR
 - C$714,9004 bd4 ba2.3k sqft83 Simona Dr, Dartmouth, NS B2X 0E1New Construction
 MLS ID #202607324, Roshanak Abbas Nazari, Royal LePage Atlantic Brokerage. NSAR
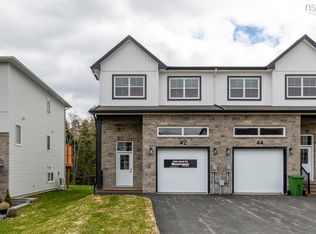
 - C$665,9004 bd4 ba2.3k sqft42 Simona Dr #Smd-5a, Dartmouth, NS B2X 0C9New Construction
 MLS ID #202612806, Jacqui Rostek Holder, Royal LePage Atlantic Brokerage. NSAR
