This impressive, meticulously maintained two-storey home offers generous living spaces, exceptional versatility, and remarkable energy efficiency. The main floor boasts a bright, open-concept design anchored by a spacious living area, perfect for both entertaining and everyday living. The inviting kitchen flows seamlessly into a flexible family room, while a convenient powder room and main-floor laundry enhance the home's functionality. The dining room can easily serve as an additional bedroom, home office, or private retreat, allowing you to customize the space to suit your lifestyle and changing needs. With a large tiered patio directly accessible from the kitchen, this outdoor space is perfectly designed for entertaining, summer barbecues, and relaxing while enjoying the peaceful backyard setting. Upstairs has brand new flooring in the bedrooms. The primary bedroom provides a peaceful escape, complete with a walk-in closet and a 3pc ensuite bath. Two additional bedrooms and a full bathroom offer plenty of space for family and guests alike. The lower level extends the living space with a spacious rec room, ideal for movie nights, hobbies, or entertaining, along with a large dedicated storage and utility room. Designed with energy-conscious living in mind, this home delivers exceptional efficiency and incredibly low operating costs, with annual power expenses currently under $1,000 per year—a truly remarkable feature in today's market. Significant upgrades include solar panels (2023), a 200-amp electrical panel (2023), R-50 attic insulation, three ductless heat pumps providing efficient heating and air conditioning, a hot water heater (2022), and an electric boiler for reliable backup heat. Freshly painted and featuring brand-new flooring in the bedrooms, this well-loved home is move-in ready. Backing onto peaceful parkland, it offers the perfect balance of comfort, privacy, and modern, cost-effective living.
For sale
C$725,000
107 Lancaster Dr, Dartmouth, NS B3A 4X8
3beds
2,225sqft
Single Family Residence
Built in 2000
7,183 Square Feet Lot
$-- Zestimate®
C$326/sqft
C$-- HOA
What's special
Generous living spacesBright open-concept designInviting kitchenFlexible family roomConvenient powder roomMain-floor laundryPeaceful backyard setting
- 47 days |
- 54 |
- 3 |
Zillow last checked:
Listing updated:
Listed by:
Anthony Brown,
Royal LePage Atlantic (Dartmouth) Brokerage,
Local Realty Consultants,
Royal LePage Atlantic (Dartmouth)
Source: NSAR,MLS®#: 202616540 Originating MLS®#: Nova Scotia Association of REALTORS®
Originating MLS®#: Nova Scotia Association of REALTORS®Facts & features
Interior
Bedrooms & bathrooms
- Bedrooms: 3
- Bathrooms: 3
- Full bathrooms: 2
- 1/2 bathrooms: 1
- Main level bathrooms: 1
Bedroom
- Level: Second
- Area: 121.63
- Dimensions: 10.5 x 11.58
Bedroom 1
- Level: Second
- Area: 119
- Dimensions: 10.5 x 11.33
Bathroom
- Level: Main
- Area: 24.15
- Dimensions: 4.75 x 5.08
Bathroom 1
- Level: Second
- Area: 55.72
- Dimensions: 5.92 x 9.42
Bathroom 2
- Level: Second
- Area: 50.8
- Dimensions: 6.42 x 7.92
Dining room
- Level: Main
- Area: 186.88
- Dimensions: 11.5 x 16.25
Kitchen
- Level: Main
- Area: 252.65
- Dimensions: 16.75 x 15.08
Living room
- Level: Main
- Area: 374.83
- Dimensions: 26 x 14.42
Heating
- Baseboard, Heat Pump -Ductless
Appliances
- Included: Stove, Dishwasher, Refrigerator
- Laundry: Laundry Room
Features
- Central Vacuum, Ensuite Bath, High Speed Internet
- Flooring: Carpet, Ceramic Tile, Cork, Laminate
- Basement: Partially Finished
Interior area
- Total structure area: 2,225
- Total interior livable area: 2,225 sqft
- Finished area above ground: 1,892
Video & virtual tour
Property
Parking
- Total spaces: 2
- Parking features: Attached, Built-In, Wired, Double, Paved
- Has attached garage: Yes
- Details: Garage Details(Attached)
Features
- Levels: 2 Storey
- Stories: 2
- Patio & porch: Deck
Lot
- Size: 7,183 Square Feet
- Features: Partially Cleared, Landscaped, Wooded, Under 0.5 Acres, Near Public Transit
Details
- Additional structures: Greenhouse
- Parcel number: 40662058
- Zoning: ER-3
- Other equipment: HRV (Heat Rcvry Ventln)
Construction
Type & style
- Home type: SingleFamily
- Property subtype: Single Family Residence
Materials
- Vinyl Siding
- Roof: Asphalt
Condition
- New construction: No
- Year built: 2000
Utilities & green energy
- Sewer: Municipal
- Water: Municipal
- Utilities for property: Cable Connected, Electricity Connected, Phone Connected, Electric
Green energy
- Energy generation: Solar
Community & HOA
Community
- Features: Park, Playground, School Bus Service, Shopping, Place of Worship
Location
- Region: Dartmouth
Financial & listing details
- Price per square foot: C$326/sqft
- Tax assessed value: C$365,200
- Price range: C$725K - C$725K
- Date on market: 7/6/2026
- Inclusions: Fridge, Stove, Dishwasher
- Ownership: Freehold
- Electric utility on property: Yes
Price history
| Date | Event | Price |
|---|---|---|
| 8/21/2026 | Listed for sale | C$725,000+4.3%C$326/sqft |
Source:  NSAR #202616540 Report a problem NSAR #202616540 Report a problem | ||
| 8/12/2026 | Contingent | C$695,000C$312/sqft |
Source: NSAR #202616540 Report a problem | ||
| 7/6/2026 | Listed for sale | C$695,000C$312/sqft |
Source: NSAR #202616540 Report a problem | ||
Public tax history
| Year | Property taxes | Tax assessment |
|---|---|---|
| 2019 | -- | C$310,100 |
Climate risks
Neighborhood: B3A
Nearby schools
GreatSchools rating
No schools nearby
We couldn't find any schools near this home.
Schools provided by the listing agent
- Elementary: John Macneil Elementary School
- Middle: John Martin Junior High School
- High: Dartmouth High School
Source: NSAR. This data may not be complete. We recommend contacting the local school district to confirm school assignments for this home.
- C$224,0003 bd2 ba1.7k sqft105 Lancaster Dr, Dartmouth, NS B3A4X8Off Market
- C$272,4003 bd2 ba1.1k sqft109 Lancaster Dr, Dartmouth, NS B3A4X8Off Market
- C$235,4004 bd3 ba1.7k sqft103 Lancaster Dr, Dartmouth, NS B3A4X8Off Market
- C$335,7003 bd3 ba1.8k sqft111 Lancaster Dr, Dartmouth, NS B3A4Y3Off Market
- C$229,4004 bd3 ba1.7k sqft102 Lancaster Dr, Dartmouth, NS B3A4X8Off Market
- C$231,2004 bd3 ba1.7k sqft104 Lancaster Dr, Dartmouth, NS B3A4X8Off Market
- C$197,6003 bd2 ba1.1k sqft100 Lancaster Dr, Dartmouth, NS B3A4X8Off Market
- C$251,7002 bd2 ba1.5k sqft106 Lancaster Dr, Dartmouth, NS B3A4Y3Off Market
Similar homes
- C$709,0004 bd2 ba1.9k sqft99 Thistle St, Dartmouth, NS B3A 2V6For Sale
 MLS ID #202620428, Sandra Pike, Royal LePage Atlantic Brokerage. NSAR
 - C$675,0005 bd2 ba2.4k sqft125 Appian Way, Dartmouth, NS B2X 3H5For Sale
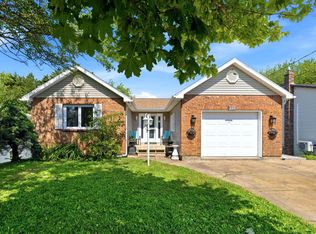 MLS ID #202619923, Edward Whebby, Exit Realty Metro Brokerage. NSAR
 - C$729,9004 bd4 ba2.3k sqft45 Craigburn Dr, Halifax, NS B2X 3E6For Sale
 MLS ID #202612407, Steve Coleman, PMCO Corporate Real Estate Brokerage. NSAR
 - C$799,9004 bd2 ba2.3k sqft10 Clearview Cres, Dartmouth, NS B3A 2M8For Sale
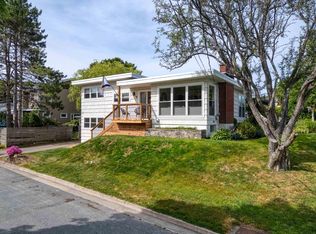 MLS ID #202618844, Ian Smith, Coldwell Banker Maritime Realty Brokerage. NSAR
 - C$749,0004 bd4 ba3k sqft28 Hillview Dr, Halifax, NS B2W 6J2For SaleMLS ID #202617730, Diane Harrison-Slack, Royal LePage Atlantic Brokerage. NSAR
- C$789,0003 bd2 ba2.2k sqft1774 Waverley Rd, Waverley, NS B2R 1Y3For SaleMLS ID #202620684, Thomas Siteman, RE/MAX Nova Brokerage. NSAR
- C$789,9004 bd4 ba2.5k sqft88 Lochmoor Ln, Halifax, NS B2W 6C8For SaleMLS ID #202614316, Alison Hassan, Keller Williams Select Realty Brokerage. NSAR
- C$520,0003 bd3 ba1.8k sqft64 Surrey Way, Halifax, NS B2W 6R7For SaleMLS ID #202621182, Oluseyi Ajetomobi, Royal LePage Atlantic Brokerage. NSAR
- C$724,9003 bd4 ba2.8k sqft49 Westwood Blvd, Upper Tantallon, NS B3Z 1H4For SaleMLS ID #202620423, Jeremy Cowan, Exit Realty Metro Brokerage. NSAR
- C$729,0005 bd3 ba2.5k sqft185 Thomas St, Lake Echo, NS B3E 1M7For SaleMLS ID #202620583, Andrew Waterbury, MacKay Real Estate Ltd. Brokerage. NSAR
- C$749,9006 bd4 ba2.8k sqft16 Morgan Dr, Lawrencetown, NS B2Z 1V6For SaleMLS ID #202620663, Joanne Pullin, LPT Realty ULC Brokerage. NSAR
- C$729,9004 bd2 ba1.9k sqft2821 Ralph Devlin Dr, Halifax, NS B3L 3T2For SaleMLS ID #202619882, Liz Martin, Royal LePage Atlantic Brokerage. NSAR
- C$749,9004 bd4 ba2.4k sqft158 Tamara Dr, Cole Harbour, NS B2W 0E3For SaleMLS ID #202619086, Mary-Lou Tallon, RE/MAX Nova Brokerage. NSAR
- C$769,0003 bd3 ba2.1k sqft94 Dillon Cres, Halifax, NS B3M 4A8For SaleMLS ID #202618595, Heidi Rhyno, Royal LePage Atlantic Brokerage. NSAR
- C$759,9005 bd4 ba2.7k sqft48 Gorsebud Clos, Halifax, NS B3S 1P6For SaleMLS ID #202619276, Janna Fertsman, RE/MAX Nova (Halifax) Brokerage. NSAR
- C$689,9003 bd4 ba2.2k sqft24 Armenia Dr, Bedford, NS B4A 0H6For SaleMLS ID #202618912, Ashley Patterson, Royal LePage Atlantic Brokerage. NSAR
- C$655,0004 bd2 ba2.4k sqft5 Lisa Ct, Halifax, NS B4B 1K4For SaleMLS ID #202619309, YU LIU, Royal LePage Atlantic Brokerage. NSAR
- C$639,9003 bd4 ba2.1k sqft140 Flagstone Dr, Halifax, NS B2V 1Z8For SaleMLS ID #202620531, Nora Landry, Royal LePage Atlantic (Dartmouth) Brokerage. NSAR
- C$625,0003 bd2 ba2.5k sqft181 Rolling Hills Dr, Waverley, NS B2R 1B7For SaleMLS ID #202614874, Don Ranni, Royal LePage Atlantic Brokerage. NSAR
- C$539,9003 bd4 ba1.9k sqft223 Nadia Dr, Halifax, NS B3A 0B1For SaleMLS ID #202614711, James Gilfoy, Prescott Real Estate Limited Brokerage. NSAR
