This beautifully maintained home on Craigburn Drive offers an exceptional lifestyle in one of Dartmouth’s most sought-after family neighbourhoods. Surrounded by quiet, tree-lined streets and just minutes from some of the area’s top-rated schools, this location delivers the perfect blend of community, comfort, and everyday convenience. Outdoor enthusiasts will love being moments from Shubie Park, where kilometers of trails, lakes, and green space create an unmatched setting for walking, cycling, and year-round recreation. Inside, the home features bright, welcoming living spaces with modern finishes, a functional layout, and well-appointed rooms ideal for families of all sizes. The kitchen, living, and dining areas flow comfortably, while the bedrooms offer privacy and flexibility for children, guests, or a home office. The property continues to impress outdoors with a private yard perfect for relaxing or entertaining. With quick access to major amenities—including shopping, dining, transit, and commuter routes—this home combines lifestyle, location, and value in a way that’s hard to beat. A standout opportunity in a truly incredible neighbourhood.
For sale
C$729,900
45 Craigburn Dr, Halifax, NS B2X 3E6
4beds
2,365sqft
Single Family Residence
Built in 1996
5,802 Square Feet Lot
$-- Zestimate®
C$309/sqft
C$-- HOA
What's special
Quiet tree-lined streetsBright welcoming living spacesModern finishesFunctional layoutWell-appointed rooms
- 88 days |
- 70 |
- 1 |
Zillow last checked:
Listing updated:
Listed by:
Steve Coleman,
PMCO Corporate Real Estate Brokerage
Source: NSAR,MLS®#: 202612407 Originating MLS®#: Nova Scotia Association of REALTORS®
Originating MLS®#: Nova Scotia Association of REALTORS®Facts & features
Interior
Bedrooms & bathrooms
- Bedrooms: 4
- Bathrooms: 4
- Full bathrooms: 3
- 1/2 bathrooms: 1
- Main level bathrooms: 1
Bedroom
- Level: Second
- Area: 120
- Dimensions: 12 x 10
Bedroom 1
- Level: Second
- Area: 120
- Dimensions: 12 x 10
Bathroom
- Level: Main
- Area: 31.85
- Dimensions: 6.5 x 4.9
Bathroom 1
- Level: Second
- Area: 34.2
- Dimensions: 5.7 x 6
Bathroom 2
- Level: Second
- Area: 45
- Dimensions: 5 x 9
Dining room
- Level: Main
- Area: 117.6
- Dimensions: 9.8 x 12
Family room
- Level: Main
- Area: 157.44
- Dimensions: 12.8 x 12.3
Kitchen
- Level: Main
- Area: 150
- Dimensions: 12.5 x 12
Living room
- Level: Main
- Area: 157.44
- Dimensions: 12.8 x 12.3
Heating
- Baseboard, Fireplace(s), Furnace, Heat Pump -Ductless
Appliances
- Included: Electric Range, Dishwasher, Dryer, Washer, Refrigerator
Features
- Ensuite Bath, High Speed Internet
- Flooring: Hardwood, Laminate, Tile
- Basement: Partially Finished,Walk-Out Access
- Has fireplace: Yes
- Fireplace features: Gas
Interior area
- Total structure area: 2,365
- Total interior livable area: 2,365 sqft
- Finished area above ground: 1,665
Video & virtual tour
Property
Parking
- Parking features: Paved
- Details: Parking Details(Paved Double)
Features
- Levels: 2 Storey
- Stories: 2
- Fencing: Fenced
Lot
- Size: 5,802 Square Feet
- Features: Under 0.5 Acres, Near Public Transit
Details
- Additional structures: Shed(s)
- Parcel number: 40719767
- Zoning: R-1
- Other equipment: Air Exchanger, Fuel Tank(s)
Construction
Type & style
- Home type: SingleFamily
- Property subtype: Single Family Residence
Materials
- Vinyl Siding
- Roof: Asphalt
Condition
- New construction: No
- Year built: 1996
Utilities & green energy
- Gas: Oil
- Sewer: Municipal
- Water: Municipal
- Utilities for property: Cable Connected, Electricity Connected, Phone Connected, Electric, Propane
Community & HOA
Community
- Features: Park, Playground, School Bus Service
Location
- Region: Halifax
Financial & listing details
- Price per square foot: C$309/sqft
- Price range: C$729.9K - C$729.9K
- Date on market: 5/28/2026
- Inclusions: Fridge, Range, Dishwasher, Washer, Dryer
- Ownership: Freehold
- Electric utility on property: Yes
Price history
| Date | Event | Price |
|---|---|---|
| 8/3/2026 | Price change | C$729,900-2.7%C$309/sqft |
Source:  NSAR #202612407 Report a problem NSAR #202612407 Report a problem | ||
| 5/28/2026 | Listed for sale | C$749,900C$317/sqft |
Source: NSAR #202612407 Report a problem | ||
Public tax history
Tax history is unavailable.
Climate risks
Neighborhood: B2X
Nearby schools
GreatSchools rating
No schools nearby
We couldn't find any schools near this home.
Schools provided by the listing agent
- Elementary: Michael Wallace Elementary School
- Middle: Caledonia Junior High School
- High: Woodlawn High
Source: NSAR. This data may not be complete. We recommend contacting the local school district to confirm school assignments for this home.
- C$348,6003 bd4 ba2.1k sqft45 Craigburn Dr, Dartmouth, NS B2X3E6Off Market
- C$286,0003 bd3 ba1.6k sqft43 Craigburn Dr, Dartmouth, NS B2X3E6Off Market
- C$312,4003 bd3 ba1.7k sqft51 Craigburn Dr, Dartmouth, NS B2X3E6Off Market
- C$382,9003 bd3 ba2.2k sqft41 Craigburn Dr, Dartmouth, NS B2X3E6Off Market
- C$290,5003 bd3 ba2.2k sqft27 Lake Charles Dr, Dartmouth, NS B2X2T1Off Market
- C$404,8004 bd4 ba3.1k sqft55 Craigburn Dr, Dartmouth, NS B2X3E6Off Market
- C$272,600-- bd2 ba2k sqft25 Lake Charles Dr, Dartmouth, NS B2X2T1Off Market
- C$290,7003 bd3 ba1.7k sqft50 Craigburn Dr, Dartmouth, NS B2X2S3Off Market
Similar homes
- C$729,9003 bd3 ba2.1k sqft48 Wilcot Ln, Dartmouth, NS B2X 2S9For Sale
 MLS ID #202619239, Andy Sawler, RE/MAX Nova Brokerage. NSAR
 - C$699,9006 bd3 ba2.4k sqft65 Appian Way, Dartmouth, NS B2X 3G4For Sale
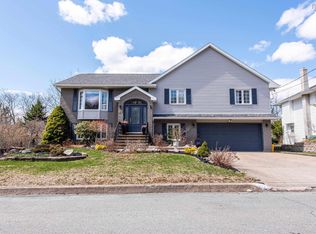 MLS ID #202608539, Sterling Stephens, Exit Realty Metro Brokerage. NSAR
 - C$675,0005 bd2 ba2.4k sqft125 Appian Way, Dartmouth, NS B2X 3H5For Sale
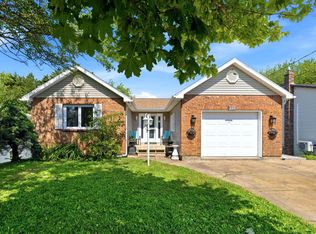 MLS ID #202619923, Edward Whebby, Exit Realty Metro Brokerage. NSAR
 - C$709,0004 bd2 ba1.9k sqft99 Thistle St, Dartmouth, NS B3A 2V6For Sale
 MLS ID #202620428, Sandra Pike, Royal LePage Atlantic Brokerage. NSAR
 - C$649,0004 bd3 ba2.5k sqft8 Capistrano Dr, Halifax, NS B2X 3N4For SaleMLS ID #202615599, Andrea Ramia, Royal LePage Atlantic Brokerage. NSAR
- C$789,9004 bd4 ba2.5k sqft88 Lochmoor Ln, Halifax, NS B2W 6C8For SaleMLS ID #202614316, Alison Hassan, Keller Williams Select Realty Brokerage. NSAR
- C$748,9004 bd3 ba2.1k sqft111 River Dr, Lake Echo, NS B3E 1C8For SaleMLS ID #202612403, Jackie Chahine, Sutton Group Professional Realty Brokerage. NSAR
- C$799,9004 bd2 ba2.3k sqft10 Clearview Cres, Dartmouth, NS B3A 2M8For SaleMLS ID #202618844, Ian Smith, Coldwell Banker Maritime Realty Brokerage. NSAR
- C$749,9004 bd4 ba2.4k sqft158 Tamara Dr, Cole Harbour, NS B2W 0E3For SaleMLS ID #202619086, Mary-Lou Tallon, RE/MAX Nova Brokerage. NSAR
- C$739,0004 bd3 ba2.2k sqft61 Donaldson Ave, Halifax, NS B3M 3B4For SaleMLS ID #202614314, Julie Kells, Engel & Volkers Brokerage. NSAR
- C$717,5004 bd4 ba2.6k sqft579 Waterstone Run, Halifax, NS B4B 1X6For SaleMLS ID #202617036, Michael Bebee, Royal LePage Atlantic Brokerage. NSAR
- C$699,9004 bd3 ba1.4k sqft34 Fairbanks St, Dartmouth, NS B3A 1C1For SaleMLS ID #202614911, Kristen Davis, Royal LePage Atlantic Brokerage. NSAR
- C$724,9003 bd4 ba2.8k sqft49 Westwood Blvd, Upper Tantallon, NS B3Z 1H4For SaleMLS ID #202620423, Jeremy Cowan, Exit Realty Metro Brokerage. NSAR
- C$695,0004 bd2 ba2.4k sqft60 Saskatoon Dr, Halifax, NS B3M 3H7For SaleMLS ID #202613485, Sandra Pike, Royal LePage Atlantic Brokerage. NSAR
- C$655,0004 bd2 ba2.4k sqft5 Lisa Ct, Halifax, NS B4B 1K4For SaleMLS ID #202619309, YU LIU, Royal LePage Atlantic Brokerage. NSAR
- C$624,9004 bd2 ba2.5k sqft2132 Waverley Rd, Waverley, NS B2R 1Y9For SaleMLS ID #202618472, Eric Myers, RE/MAX Nova Brokerage. NSAR
- C$839,0004 bd3 ba3k sqft232 Summer Field Way, Halifax, NS B2W 6M7For SaleMLS ID #202611595, Sandra Pike, Royal LePage Atlantic Brokerage. NSAR
- C$824,9004 bd4 ba2.9k sqft13 Douglas Dr, Bedford, NS B4A 1P5For SaleMLS ID #202617188, Mylene Fraser, Royal LePage Atlantic Brokerage. NSAR
- C$779,9004 bd4 ba2.6k sqft116 Thompson Run, Hammonds Plains, NS B4B 1T7For SaleMLS ID #202610430, Jerry Murphy, Keller Williams Select Realty Brokerage. NSAR
- C$698,9004 bd4 ba2.5k sqft127 Royal Dornoch Dr, Hammonds Plains, NS B4B 1X4For SaleMLS ID #202611215, Don Ranni, Royal LePage Atlantic Brokerage. NSAR
