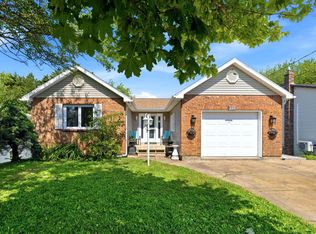
For more than 35 years, one family has called 8 Capistrano Drive home. Now, this beautifully maintained residence in sought-after Montebello Estates is ready to welcome its next owners. Designed for the way families truly live, the main level offers a classic, well-appointed layout with a formal living room, a separate family room with a propane stove, a dedicated dining room and a spacious kitchen with granite countertops designed to keep pace with everyday living. Upstairs are three generous bedrooms, including a comfortable primary suite with an updated ensuite. The lower level adds a fourth bedroom with an adjoining lounge area, a spacious rec room, a functional laundry area, and a walkout to a whimsical backyard where ivy-covered trees create a peaceful, storybook setting. Set in a welcoming, family-oriented neighbourhood, you're minutes from parks, schools, and everyday amenities, including École Bois-Joli and Carrefour. Shubie Park, local lakes, Mic Mac Bar & Grill and Dartmouth Crossing are all close by.
For sale
C$649,000
8 Capistrano Dr, Halifax, NS B2X 3N4
4beds
2,502sqft
Single Family Residence
Built in 1990
6,973 Square Feet Lot
$-- Zestimate®
C$259/sqft
C$-- HOA
What's special
Classic well-appointed layoutDedicated dining roomThree generous bedroomsSpacious rec roomFunctional laundry area
- 59 days |
- 106 |
- 6 |
Zillow last checked:
Listing updated:
Listed by:
Andrea Ramia,
Royal LePage Atlantic Brokerage
Source: NSAR,MLS®#: 202615599 Originating MLS®#: Nova Scotia Association of REALTORS®
Originating MLS®#: Nova Scotia Association of REALTORS®Facts & features
Interior
Bedrooms & bathrooms
- Bedrooms: 4
- Bathrooms: 3
- Full bathrooms: 2
- 1/2 bathrooms: 1
- Main level bathrooms: 1
Bedroom
- Level: Second
- Area: 153
- Dimensions: 12.75 x 12
Bedroom 1
- Level: Second
- Area: 157
- Dimensions: 13.08 x 12
Bedroom 2
- Level: Basement
- Area: 322.52
- Dimensions: 28.25 x 11.42
Bathroom
- Level: Main
- Area: 31.06
- Dimensions: 5.92 x 5.25
Bathroom 1
- Level: Second
- Area: 44.66
- Dimensions: 4.92 x 9.08
Bathroom 2
- Level: Second
- Area: 43.02
- Dimensions: 4.92 x 8.75
Dining room
- Level: Main
- Area: 108.24
- Dimensions: 11.92 x 9.08
Family room
- Level: Main
- Area: 157.9
- Dimensions: 13.25 x 11.92
Kitchen
- Level: Main
- Area: 130.89
- Dimensions: 10.33 x 12.67
Living room
- Level: Main
- Area: 178.75
- Dimensions: 15 x 11.92
Heating
- Baseboard
Appliances
- Included: Oven, Stove, Dishwasher, Dryer, Washer
- Laundry: Laundry Room
Features
- Ensuite Bath, High Speed Internet
- Flooring: Carpet, Ceramic Tile, Hardwood
- Basement: Finished,Walk-Out Access
- Has fireplace: Yes
- Fireplace features: Propane
Interior area
- Total structure area: 2,502
- Total interior livable area: 2,502 sqft
- Finished area above ground: 1,690
Video & virtual tour
Property
Parking
- Total spaces: 1
- Parking features: Attached, Single, Parking Spaces(s), Paved
- Attached garage spaces: 1
- Details: Garage Details(Single Car)
Features
- Levels: 2 Storey
- Stories: 2
- Patio & porch: Deck
Lot
- Size: 6,973 Square Feet
- Features: Landscaped, Under 0.5 Acres
Details
- Additional structures: Shed(s)
- Parcel number: 40559593
- Zoning: R-1
- Other equipment: Fuel Tank(s)
Construction
Type & style
- Home type: SingleFamily
- Property subtype: Single Family Residence
Materials
- Brick, Vinyl Siding
- Roof: Asphalt
Condition
- New construction: No
- Year built: 1990
Utilities & green energy
- Sewer: Municipal
- Water: Municipal
- Utilities for property: Cable Connected, Electricity Connected, Phone Connected, Electric, Propane
Community & HOA
Location
- Region: Halifax
Financial & listing details
- Price per square foot: C$259/sqft
- Price range: C$649K - C$649K
- Date on market: 6/25/2026
- Inclusions: All Appliances
- Ownership: Freehold
- Electric utility on property: Yes
Price history
| Date | Event | Price |
|---|---|---|
| 7/27/2026 | Listed for sale | C$649,000C$259/sqft |
Source:  NSAR #202615599 Report a problem NSAR #202615599 Report a problem | ||
| 7/23/2026 | Contingent | C$649,000C$259/sqft |
Source: NSAR #202615599 Report a problem | ||
| 7/15/2026 | Price change | C$649,000-3.9%C$259/sqft |
Source: NSAR #202615599 Report a problem | ||
| 6/25/2026 | Listed for sale | C$675,000C$270/sqft |
Source: NSAR #202615599 Report a problem | ||
Public tax history
Tax history is unavailable.
Climate risks
Neighborhood: B2X
Nearby schools
GreatSchools rating
No schools nearby
We couldn't find any schools near this home.
Schools provided by the listing agent
- Elementary: Ian Forsyth Elementary School
- Middle: Caledonia Junior High School
- High: Woodlawn High
Source: NSAR. This data may not be complete. We recommend contacting the local school district to confirm school assignments for this home.
- C$285,0004 bd3 ba1.7k sqft8 Capistrano Dr, Dartmouth, NS B2X3N4Off Market
- C$320,8003 bd3 ba2.2k sqft6 Capistrano Dr, Dartmouth, NS B2X3N4Off Market
- C$312,8004 bd3 ba2k sqft10 Capistrano Dr, Dartmouth, NS B2X3N4Off Market
- C$295,5003 bd3 ba2k sqft4 Capistrano Dr, Dartmouth, NS B2X3N4Off Market
- C$331,4004 bd3 ba2.2k sqft12 Capistrano Dr, Dartmouth, NS B2X3N4Off Market
- C$297,9004 bd3 ba2.2k sqft52 Capistrano Dr, Dartmouth, NS B2X3N8Off Market
- C$273,300-- bd2 ba2.2k sqft7 Capistrano Dr, Dartmouth, NS B2X3N4Off Market
- C$292,0004 bd4 ba2.4k sqft54 Capistrano Dr, Dartmouth, NS B2X3N8Off Market
Similar homes
- C$675,0005 bd2 ba2.4k sqft125 Appian Way, Dartmouth, NS B2X 3H5For Sale
 MLS ID #202619923, Edward Whebby, Exit Realty Metro Brokerage. NSAR
 - C$729,9003 bd3 ba2.1k sqft48 Wilcot Ln, Dartmouth, NS B2X 2S9For Sale
 MLS ID #202619239, Andy Sawler, RE/MAX Nova Brokerage. NSAR
 - C$709,0004 bd2 ba1.9k sqft99 Thistle St, Dartmouth, NS B3A 2V6For Sale
 MLS ID #202620428, Sandra Pike, Royal LePage Atlantic Brokerage. NSAR
 - C$439,9003 bd2 ba1.8k sqft29 Colonna Pl, Dartmouth, NS B2X 3H8For Sale
 MLS ID #202620230, Logan Berkvens, The Agency Real Estate Brokerage Brokerage. NSAR
 - C$729,9004 bd4 ba2.3k sqft45 Craigburn Dr, Halifax, NS B2X 3E6For SaleMLS ID #202612407, Steve Coleman, PMCO Corporate Real Estate Brokerage. NSAR
- C$639,9004 bd3 ba2.1k sqft45 Stirling Dr, Halifax, NS B2W 0E5For SaleMLS ID #202619056, Justin Thomas, Royal LePage Atlantic Brokerage. NSAR
- C$564,9004 bd2 ba2.4k sqft3 Scotsburn Ave, Dartmouth, NS B2X 1P8For SaleMLS ID #202615070, Margaret Craig, Engel & Volkers Brokerage. NSAR
- C$655,0004 bd2 ba2.4k sqft5 Lisa Ct, Halifax, NS B4B 1K4For SaleMLS ID #202619309, YU LIU, Royal LePage Atlantic Brokerage. NSAR
- C$624,9004 bd2 ba2.5k sqft2132 Waverley Rd, Waverley, NS B2R 1Y9For SaleMLS ID #202618472, Eric Myers, RE/MAX Nova Brokerage. NSAR
- C$650,0003 bd2 ba1.2k sqft15 George St, Halifax, NS B3A 1L6For SaleMLS ID #202616320, Allie White, The Agency Real Estate Brokerage Brokerage. NSAR
- C$599,0003 bd3 ba2.5k sqft60 Cloverfield Ct, Dartmouth, NS B2W 0B3For SaleMLS ID #202619810, Mary-Lou Tallon, RE/MAX Nova Brokerage. NSAR
- C$695,0004 bd2 ba2.4k sqft60 Saskatoon Dr, Halifax, NS B3M 3H7For SaleMLS ID #202613485, Sandra Pike, Royal LePage Atlantic Brokerage. NSAR
- C$670,0003 bd3 ba2k sqft15 Archibald Dr, Halifax, NS B2T 1E8For SaleMLS ID #202617843, Kelly Major, Exit Realty Metro Brokerage. NSAR
- C$739,0004 bd3 ba2.2k sqft61 Donaldson Ave, Halifax, NS B3M 3B4For SaleMLS ID #202614314, Julie Kells, Engel & Volkers Brokerage. NSAR
- C$799,9004 bd2 ba2.3k sqft10 Clearview Cres, Dartmouth, NS B3A 2M8For SaleMLS ID #202618844, Ian Smith, Coldwell Banker Maritime Realty Brokerage. NSAR
- C$624,9005 bd4 ba2.8k sqft54 Tina Ct, Halifax, NS B3E 1G6For SaleMLS ID #202614865, Amber Colp, Royal LePage Atlantic Brokerage. NSAR
- C$717,5004 bd4 ba2.6k sqft579 Waterstone Run, Halifax, NS B4B 1X6For SaleMLS ID #202617036, Michael Bebee, Royal LePage Atlantic Brokerage. NSAR
- C$680,0005 bd4 ba3.6k sqft12 Campbell Dr, Bedford, NS B4A 1N6For SaleMLS ID #202615351, Melissa Locke, RE/MAX Nova Brokerage. NSAR
- C$634,9003 bd2 ba1.5k sqft7 Oakley Ave, Halifax, NS B3M 3G6For SaleMLS ID #202617116, Christine Pinsent, Exit Realty Metro Brokerage. NSAR
- C$749,9004 bd4 ba2.4k sqft158 Tamara Dr, Cole Harbour, NS B2W 0E3For SaleMLS ID #202619086, Mary-Lou Tallon, RE/MAX Nova Brokerage. NSAR
