Welcome to this charming, move-in-ready side-split nestled in the highly sought-after community of Waverley. Thoughtfully updated over the past few years, this home offers the perfect blend of modern comfort, functional design, and timeless appeal. The bright, open-concept main level features a spacious living room, dining area, and updated kitchen, creating an inviting space that’s perfect for everyday living, family gatherings, and entertaining. With four generous bedrooms and two full bathrooms, there’s plenty of room for the whole family. The spacious primary bedroom offers a relaxing retreat complete with a large walk-in closet. Two additional bedrooms and a beautifully renovated main bathroom complete the upper level. On the ground level, a practical mudroom provides the perfect everyday entry for a busy family and leads to the convenient main-floor laundry room, a fourth bedroom, and the second full bathroom. The lower level adds versatile living space with a large family room and a separate den or home office, making it ideal for remote work or additional flex space. Outside, you’ll enjoy the peaceful setting of a welcoming neighbourhood renowned for its scenic walking trails, nearby lakes, and excellent schools. Just minutes from Dartmouth Crossing, you’ll have easy access to shopping, dining, and entertainment, while Highways 102 and 118 are only moments away, providing an easy commute to Halifax, Dartmouth, and Halifax Stanfield International Airport. Offering tasteful updates, a functional floor plan, and an exceptional location, this beautiful home is ready for its next family to move in and enjoy.
For sale
C$614,900
2132 Waverley Rd, Waverley, NS B2R 1Y9
4beds
2,557sqft
Single Family Residence
Built in 1976
0.75 Acres Lot
$-- Zestimate®
C$240/sqft
C$-- HOA
What's special
- 64 days
- 37
- 3
Zillow last checked:
Listing updated:
Listed by:
Eric Myers,
RE/MAX Nova Brokerage
Source: NSAR,MLS®#: 202618472 Originating MLS®#: Nova Scotia Association of REALTORS®
Originating MLS®#: Nova Scotia Association of REALTORS®Facts & features
Interior
Bedrooms & bathrooms
- Bedrooms: 4
- Bathrooms: 2
- Full bathrooms: 2
- Main level bathrooms: 1
- Main level bedrooms: 1
Bedroom
- Level: Third
- Area: 107.01
- Dimensions: 8.7 x 12.3
Bedroom 1
- Level: Third
- Area: 119.34
- Dimensions: 13.1 x 9.11
Bedroom 2
- Level: Main
- Area: 103.23
- Dimensions: 9.3 x 11.1
Bathroom
- Level: Third
- Area: 49.02
- Dimensions: 5.7 x 8.6
Bathroom 1
- Level: Main
- Area: 89.27
- Dimensions: 11.3 x 7.9
Dining room
- Level: Second
- Area: 147.66
- Dimensions: 10.7 x 13.8
Kitchen
- Level: Second
- Area: 240.21
- Dimensions: 15.7 x 15.3
Living room
- Level: Second
- Area: 254.37
- Dimensions: 18.3 x 13.9
Heating
- Baseboard, Heat Pump -Ductless, Hot Water
Appliances
- Included: Stove, Dishwasher, Dryer, Washer, Refrigerator
- Laundry: Laundry Room
Features
- High Speed Internet
- Flooring: Carpet, Ceramic Tile, Laminate
- Basement: Full,Partially Finished
- Has fireplace: Yes
- Fireplace features: Wood Burning
Interior area
- Total structure area: 2,557
- Total interior livable area: 2,557 sqft
- Finished area above ground: 1,781
Property
Parking
- Parking features: No Garage, Paved
- Has uncovered spaces: Yes
- Details: Parking Details(Driveway), Garage Details(None)
Features
- Levels: Side Split
Lot
- Size: 0.75 Acres
- Features: Cleared, Landscaped, 0.5 to 0.99 Acres
Details
- Additional structures: Shed(s)
- Parcel number: 40704066
- Zoning: R-1a
- Other equipment: No Rental Equipment
Construction
Type & style
- Home type: SingleFamily
- Property subtype: Single Family Residence
- Attached to another structure: Yes
Materials
- Stone, Wood Siding
- Roof: Metal
Condition
- New construction: No
- Year built: 1976
Utilities & green energy
- Gas: Oil
- Sewer: Septic Tank
- Water: Municipal
- Utilities for property: Cable Connected, Electricity Connected, Electric
Community & HOA
Community
- Features: Playground, Recreation Center, School Bus Service, Shopping, Place of Worship
Location
- Region: Waverley
Financial & listing details
- Price per square foot: C$240/sqft
- Tax assessed value: C$252,400
- Price range: C$614.9K - C$614.9K
- Date on market: 7/23/2026
- Inclusions: Fridge, Stove, Washer, Dryer, Dishwasher
- Ownership: Freehold
- Electric utility on property: Yes
Price history
| Date | Event | Price |
|---|---|---|
| 9/16/2026 | Price change | C$614,900-1.6%C$240/sqft |
Source:  NSAR #202618472 Report a problem NSAR #202618472 Report a problem | ||
| 8/19/2026 | Price change | C$624,900-2.2%C$244/sqft |
Source: NSAR #202618472 Report a problem | ||
| 7/23/2026 | Listed for sale | C$639,000+132.4%C$250/sqft |
Source: NSAR #202618472 Report a problem | ||
| 5/25/2018 | Sold | C$275,000C$108/sqft |
Source: Public Record Report a problem | ||
Public tax history
| Year | Property taxes | Tax assessment |
|---|---|---|
| 2019 | -- | C$252,400 |
Climate risks
Neighborhood: B2R
Nearby schools
GreatSchools rating
No schools nearby
We couldn't find any schools near this home.
Schools provided by the listing agent
- Elementary: Waverley Memorial Elementary School
- Middle: Georges P Vanier Junior High School
- High: Lockview High School
Source: NSAR. This data may not be complete. We recommend contacting the local school district to confirm school assignments for this home.
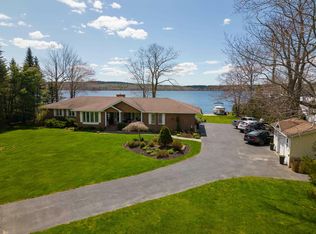
Similar homes
- C$589,9003 bd2 ba2.5k sqft181 Rolling Hills Dr, Waverley, NS B2R 1B7For Sale
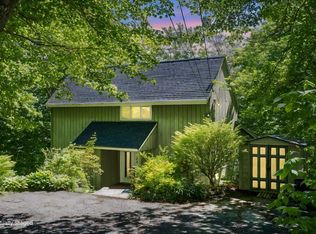 MLS ID #202614874, Don Ranni, Royal LePage Atlantic Brokerage. NSAR
 - C$675,0003 bd4 ba3k sqft7 Copperhead Rd, Fall River, NS B2T 1W2For Sale
 MLS ID #202620329, Anna McMullin, Viewpoint Realty Services Inc. Brokerage. NSAR
 - C$620,0004 bd3 ba1.9k sqft63 Oakmount Dr, Bedford, NS B4A 2W1For Sale
 MLS ID #202621345, Cathy Hamel, Sutton Group Professional Realty Brokerage. NSAR
 - C$634,0004 bd4 ba2.4k sqft1 Gordon St, Bedford, NS B4A 2N6For Sale
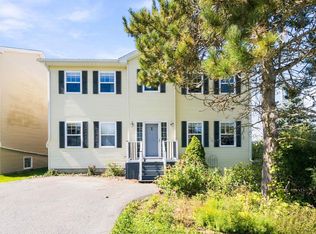 MLS ID #202623257, Umme Sardar, Keller Williams Select Realty Brokerage. NSAR
