2 PIDs.2 homes on 5 acres of land,offered together as one package,across from Lake William, with views over the lake.It feels like your private resort.The main home is a bungalow with a loft. The primary bedroom and 7-piece ensuit sits on the main level with the kitchen and dining, while the walk-out lower level offers another two bedrooms and a family recreation room. Up in the loft, a bonus space makes a cozy second family room or a quiet home office. On the neighbouring lot, the guest house at 2140 Waverley has two bedrooms, a kitchen, and a full bath — perfect for parents, adult children, guests, or rental income. Outside, there is an in-ground pool, a large garage for a workshop or extra parking, a small kitchen garden, and a chicken coop out back — simple country pleasures, all your own. The sellers have spent over $200,000 on upgrades, including full metal fencing with a power sliding gate, new windows and doors in both homes, attic insulation added in the main house. The smart-home upgrades include Blink cameras with a gate video doorbell, Wi-Fi 7 throughout the house and yard, smart lighting, smart in-floor heating controls, and a robotic pool cleaner. This property is very unique. The MR(Mixed Resource) zoning adds flexibility, with more possibilities for the future.
For sale
C$1,798,000
2144 Waverley Rd #2140, Waverley, NS B2R 1Y9
5beds
5,253sqft
Single Family Residence
Built in 1996
5.02 Acres Lot
$-- Zestimate®
C$342/sqft
C$-- HOA
What's special
Views over the lakeBungalow with a loftIn-ground poolSmall kitchen gardenChicken coop out backSmart in-floor heating controls
- 4 hours
- 20
- 1
Zillow last checked:
Listing updated:
Listed by:
Jessica Lin,
Royal LePage Atlantic Brokerage,
Simon Group,
Royal LePage Atlantic
Source: NSAR,MLS®#: 202626528 Originating MLS®#: Nova Scotia Association of REALTORS®
Facts & features
Interior
Bedrooms & bathrooms
- Bedrooms: 5
- Bathrooms: 4
- Full bathrooms: 3
- 1/2 bathrooms: 1
- Main level bathrooms: 1
- Main level bedrooms: 1
Bedroom
- Level: Lower
- Area: 208.25
- Dimensions: 17 x 12.25
Bedroom 1
- Level: Lower
- Area: 190.39
- Dimensions: 12.42 x 15.33
Bathroom
- Level: Main
Bathroom 1
- Level: Lower
Dining room
- Level: Main
- Area: 189.92
- Dimensions: 14.33 x 13.25
Family room
- Level: Lower
- Area: 256.25
- Dimensions: 15 x 17.08
Kitchen
- Level: Main
- Area: 271.56
- Dimensions: 15.67 x 17.33
Living room
- Level: Main
- Area: 318.89
- Dimensions: 17.08 x 18.67
Office
- Level: Second
- Area: 232.88
- Dimensions: 13.5 x 17.25
Heating
- Baseboard, Fireplace(s), Heat Pump, Hot Water, In Floor
Appliances
- Included: Cooktop, Oven, Stove, Dishwasher, Dryer, Washer
- Laundry: Laundry Room
Features
- Ensuite Bath, High Speed Internet, Master Downstairs
- Flooring: Carpet, Hardwood, Laminate, Porcelain
- Basement: Finished,Walk-Out Access
- Has fireplace: Yes
Interior area
- Total structure area: 5,253
- Total interior livable area: 5,253 sqft
- Finished area above ground: 3,561
Property
Parking
- Total spaces: 3
- Parking features: Attached, Triple, Heated Garage, Multiple Driveways, Parking Spaces(s), Paved
- Attached garage spaces: 3
- Has uncovered spaces: Yes
- Details: Parking Details(Paved And Multi), Garage Details(3 Car Attached Garage + 20 X 40 Barn/Garage)
Features
- Levels: 2.5 Storey
- Stories: 2
- Patio & porch: Deck
- Pool features: In Ground
- Fencing: Fenced
- Has view: Yes
- View description: Lake
- Has water view: Yes
- Water view: Lake
Lot
- Size: 5.02 Acres
- Features: Partially Cleared, Landscaped, Wooded, 3 to 9.99 Acres, Near Public Transit
Details
- Additional structures: Barn(s)
- Additional parcels included: 40704058
- Parcel number: 00527226
- Zoning: MR
- Other equipment: HRV (Heat Rcvry Ventln), Fuel Tank(s)
Construction
Type & style
- Home type: SingleFamily
- Property subtype: Single Family Residence
Materials
- Wood Siding
- Roof: Asphalt
Condition
- New construction: No
- Year built: 1996
Utilities & green energy
- Gas: Oil
- Sewer: Septic Tank
- Water: Municipal
- Utilities for property: Cable Connected, Electricity Connected, Phone Connected, Electric, Propane
Community & HOA
Community
- Features: Park, Playground, School Bus Service, Shopping
Location
- Region: Waverley
Financial & listing details
- Price per square foot: C$342/sqft
- Price range: C$1.8M - C$1.8M
- Date on market: 10/23/2026
- Inclusions: Appliances, Gazebo
- Ownership: Freehold
- Electric utility on property: Yes
Price history
| Date | Event | Price |
|---|---|---|
| 10/23/2026 | Listed for sale | C$1,798,000C$342/sqft |
Source:  NSAR #202626528 Report a problem | ||
Public tax history
Tax history is unavailable.
Climate risks
Neighborhood: B2R
Nearby schools
GreatSchools rating
No schools nearby
We couldn't find any schools near this home.
Schools provided by the listing agent
- Elementary: Waverley Memorial Elementary School
- Middle: Georges P Vanier Junior High School
- High: Lockview High School
Source: NSAR. This data may not be complete. We recommend contacting the local school district to confirm school assignments for this home.
Similar homes
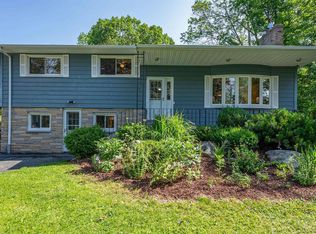
- C$899,9004 bd4 ba3.1k sqft42 Wilder Ln, Halifax, NS B2T 0T5For Sale
 MLS ID #202626445, Joanne Pullin, LPT Realty ULC Brokerage. NSAR
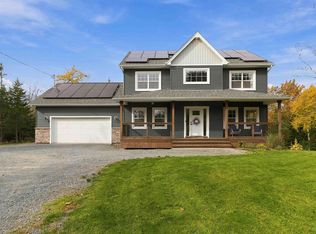
- C$1,748,0004 bd4 ba4.2k sqft261 Aberdeen Dr, Fall River, NS B2T 0H1For Sale
 MLS ID #202613110, Nick Wang, Verve Realty Group Brokerage. NSAR
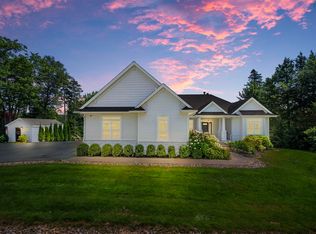
- C$929,9003 bd4 ba3.2k sqft20 Perry Ct, Halifax, NS B2T 1A4For Sale
 MLS ID #202626471, Jeremy Cowan, Exit Realty Metro Brokerage. NSAR
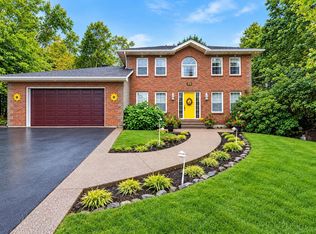
- C$1,100,0004 bd3 ba3.2k sqft556 Duart Ave, Fall River, NS B2T 0L8For Sale
 MLS ID #202626220, Dexter Wilkie, Royal LePage Atlantic Brokerage. NSAR
