Luxury lakefront living awaits at 460 McCabe Lake Drive in sought-after Indigo Shores. This exceptional two-storey home offers 145 ft of private McCabe Lake frontage, 4,376 sq. ft. of finished living space, 5 bedrooms + den, 3.5 bathrooms, and beautiful finishes throughout. Designed for both family living and entertaining, the main and lower levels feature 9 ft ceilings, fully ducted heat pump comfort, spacious foyer, mudroom entry from the double car garage, powder room, and an open-concept layout with large kitchen, breakfast bar island, walk-in pantry, butler’s pantry, and dining area with patio doors to the 24 ft lakeview deck. The living room is centered around a propane fireplace with built-in shelving and tile surround. Custom windows were thoughtfully designed to maximize lake views, natural light, and backyard sun exposure. A second main-level living space offers flexibility for office, playroom, formal dining, or family room. Stunning lake views are enjoyed from all three levels of the home. Upstairs offers 4 bedrooms including a spacious primary retreat with walk-in closet and spa-inspired ensuite featuring double vanity, linen tower, tiled shower, and soaker tub. Two additional bedrooms also feature walk-in closets. A full laundry room with cabinetry and sink adds convenience. The fully finished walkout lower level opens to a second deck and includes a large rec room, wet bar with fridge and built-in keg, fifth bedroom, den with built-in Murphy bed, full bathroom, storage, and utility room. Outside, enjoy a paved driveway and level landscaped backyard ideal for kids, pets, and entertaining, leading to the waterfront featuring a built-in dock with glass railing plus floating dock. Exterior curb appeal is elevated with wood shaker siding, stone accents, and the added durability of a metal roof. Experience lakefront living at its finest in Indigo Shores.
For sale
C$2,199,000
460 McCabe Lake Dr, Halifax, NS B4E 0N6
5beds
4,376sqft
Single Family Residence
Built in 2018
1.56 Acres Lot
$-- Zestimate®
C$503/sqft
C$-- HOA
What's special
Spacious foyerOpen-concept layoutLarge kitchenBreakfast bar islandWalk-in pantryLarge rec roomPaved driveway
- 118 days |
- 81 |
- 2 |
Zillow last checked:
Listing updated:
Listed by:
Rebecca Marchand,
Sutton Group Professional Realty Brokerage,
Jeff Marchand,
Sutton Group Professional Realty
Source: NSAR,MLS®#: 202607599 Originating MLS®#: Nova Scotia Association of REALTORS®
Originating MLS®#: Nova Scotia Association of REALTORS®Facts & features
Interior
Bedrooms & bathrooms
- Bedrooms: 5
- Bathrooms: 4
- Full bathrooms: 3
- 1/2 bathrooms: 1
- Main level bathrooms: 1
Bedroom
- Level: Second
- Length: 14.05
Bedroom 1
- Level: Second
- Length: 14.05
Bedroom 2
- Level: Second
- Length: 14.07
Bathroom
- Level: Main
- Length: 3.07
Bathroom 1
- Level: Second
- Length: 19.03
Bathroom 2
- Level: Second
- Length: 8
Bathroom 3
- Level: Basement
- Length: 8.08
Dining room
- Level: Main
- Length: 14
Family room
- Level: Main
- Length: 13
Kitchen
- Level: Main
- Length: 10
Office
- Level: Basement
- Length: 13.08
Heating
- Fireplace(s), Heat Pump
Cooling
- Ducted Cooling
Appliances
- Included: Oven - Propane, Range, Dishwasher, Dryer, Washer, Microwave, Refrigerator, Wine Cooler, Water Softener, Other
- Laundry: Laundry Room
Features
- Ensuite Bath, High Speed Internet
- Flooring: Engineered Hardwood, Laminate, Tile
- Basement: Full,Finished,Walk-Out Access
- Has fireplace: Yes
- Fireplace features: Propane
Interior area
- Total structure area: 4,376
- Total interior livable area: 4,376 sqft
- Finished area above ground: 3,018
Property
Parking
- Total spaces: 2
- Parking features: Double, Built-In, Heated Garage, Wired, Multiple Driveways, Paved
- Attached garage spaces: 2
- Has uncovered spaces: Yes
- Details: Parking Details(Multi, Paved), Garage Details(Double, Attached, Wired, Heated)
Features
- Levels: 2 Storey
- Stories: 2
- Patio & porch: Deck, Porch
- Exterior features: Barbecue, Dock
- On waterfront: Yes
- Waterfront features: Lake, Lake Privileges, Fresh Water
- Frontage length: Water Frontage(145 Feet)
Lot
- Size: 1.56 Acres
- Features: Cleared, Landscaped, Level, Wooded, 0.5 to 0.99 Acres
Details
- Parcel number: 41432972
- Zoning: R-1
- Other equipment: Air Exchanger, HRV (Heat Rcvry Ventln), Fuel Tank(s)
Construction
Type & style
- Home type: SingleFamily
- Property subtype: Single Family Residence
Materials
- Stone, Vinyl Siding, Wood Siding
- Roof: Metal
Condition
- New construction: No
- Year built: 2018
Utilities & green energy
- Sewer: Septic Tank
- Water: Drilled Well
- Utilities for property: Cable Connected, Electricity Connected, Phone Connected, Electric, Propane
Community & HOA
Community
- Features: Park, School Bus Service
Location
- Region: Halifax
Financial & listing details
- Price per square foot: C$503/sqft
- Price range: C$2.2M - C$2.2M
- Date on market: 4/16/2026
- Inclusions: Appliances, Wine Fridge (X2), Bbq, Murphy Bed In Basement, Window Coverings, Mirrors, Built-In Shelving In Secondary, Outdoor Play Set (Optional).
- Ownership: Freehold
- Electric utility on property: Yes
Price history
| Date | Event | Price |
|---|---|---|
| 4/16/2026 | Listed for sale | C$2,199,000C$503/sqft |
Source:  NSAR #202607599 Report a problem NSAR #202607599 Report a problem | ||
Public tax history
Tax history is unavailable.
Climate risks
Neighborhood: B4E
Nearby schools
GreatSchools rating
No schools nearby
We couldn't find any schools near this home.
Schools provided by the listing agent
- Elementary: Sackville Heights Elementary School
- Middle: Sackville Heights Junior High School
- High: Millwood High School
Source: NSAR. This data may not be complete. We recommend contacting the local school district to confirm school assignments for this home.
- C$907,8004 bd4 ba3.7k sqft460 McCabe Lake Dr, Middle Sackville, NS B4E0N6Off Market
- C$245,000-- bd-- ba-- sqft438 McCabe Lake Dr, Middle Sackville, NS B4E0N6Off Market
- C$572,5005 bd4 ba4k sqft488 McCabe Lake Dr, Middle Sackville, NS B4E0N6Off Market
- C$565,1004 bd4 ba3.5k sqft455 McCabe Lake Dr, Middle Sackville, NS B4E0N7Off Market
- C$424,3003 bd4 ba2.6k sqft475 McCabe Lake Dr, Middle Sackville, NS B4E0N7Off Market
- C$368,1003 bd3 ba1.8k sqft423 McCabe Lake Dr, Middle Sackville, NS B4E0N7Off Market
- C$966,3004 bd4 ba4.2k sqft510 McCabe Lake Dr, Middle Sackville, NS B4E0N6Off Market
- C$402,4003 bd3 ba2k sqft491 McCabe Lake Dr, Middle Sackville, NS B4E0N7Off Market
Similar homes
- C$1,200,0005 bd4 ba3.5k sqft456 Magenta Dr, Middle Sackville, NS B4E 0M7For Sale
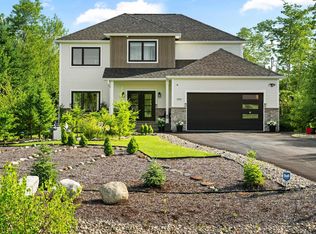 MLS ID #202619270, Allie White, The Agency Real Estate Brokerage Brokerage. NSAR
 - C$1,220,0005 bd3 ba3.6k sqft156 Magenta Dr, Halifax, NS B4E 0M7For Sale
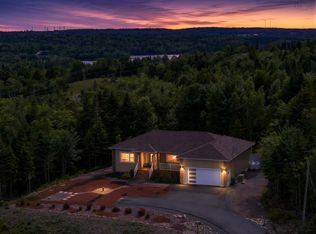 MLS ID #202618604, Chase Marchand, Engel & Volkers Brokerage. NSAR
 - C$2,395,0004 bd4 ba4.6k sqft103 Canoe Cres, Hammonds Plains, NS B4B 2P6New Construction
 MLS ID #202601382, Nousha Saberi, RE/MAX Nova (Halifax) Brokerage. NSAR
 - C$2,740,0004 bd5 ba6k sqft1006 McCabe Lake Dr, Middle Sackville, NS B4E 0P4For Sale
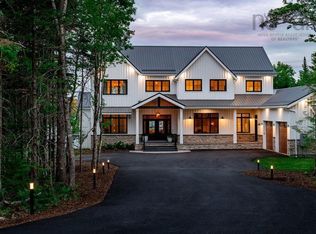 MLS ID #202604889, Sandra Pike, Royal LePage Atlantic Brokerage. NSAR
 - C$2,097,5005 bd5 ba5.9k sqft22 Nottingham Ln, Fall River, NS B2T 1A4For SaleMLS ID #202607456, Ian Smith, Coldwell Banker Maritime Realty Brokerage. NSAR
- C$1,479,0005 bd4 ba3.7k sqft1424 McCabe Lake Dr, Halifax, NS B4E 0P6For SaleMLS ID #202603901, Brady Crewe, Parachute Realty Brokerage. NSAR
- C$2,984,0005 bd4 ba4.8k sqft181 Waynesboro Ave, Middle Sackville, NS B4B 2S6New ConstructionMLS ID #202525625, Wendy Bennett, Keller Williams Select Realty Brokerage. NSAR
- C$2,499,0005 bd4 ba4.6k sqft36 Blue Hill Rd, Halifax, NS B2T 1E6For SaleMLS ID #202601582, Kari MacLeod, Sotheby's International Realty Canada Brokerage. NSAR
- C$1,375,0004 bd4 ba2.9k sqft1290 McCabe Lake Dr, Halifax, NS B4E 0P6For SaleMLS ID #202615442, Emma Moore, Royal LePage Atlantic (Dartmouth) Brokerage. NSAR
- C$1,250,0005 bd4 ba3.8k sqft420 Gatehouse Run, Hammonds Plains, NS B4B 0B3For SaleMLS ID #202613348, Nassim Klayme, RE/MAX Nova Brokerage. NSAR
- C$1,798,0004 bd4 ba3.3k sqft261 Aberdeen Dr, Fall River, NS B2T 0H1For SaleMLS ID #202613110, Nick Wang, Verve Realty Group Brokerage. NSAR
- C$1,398,8004 bd4 ba3.4k sqft834 Belvar Dr, Middle Sackville, NS B4B 2S6New ConstructionMLS ID #202525893, Wendy Bennett, Keller Williams Select Realty Brokerage. NSAR
- C$1,359,0004 bd4 ba3.2k sqft92 Shirley Elliott Ct, Halifax, NS B4B 0Z8For SaleMLS ID #202619761, Nick Wang, Verve Realty Group Brokerage. NSAR
- C$1,375,8004 bd3 ba3.6k sqft177 Marwood Dr, Middle Sackville, NS B4B 2S6New ConstructionMLS ID #202525753, Wendy Bennett, Keller Williams Select Realty Brokerage. NSAR
- C$1,250,0004 bd4 ba3.9k sqft27 Sheffield Ct, Halifax, NS B2T 1A4For SaleMLS ID #202619600, Melissa Berry, RE/MAX Nova (Halifax) Brokerage. NSAR
- C$1,324,0005 bd4 ba3.6k sqft182 Voyageur Way, Hammonds Plains, NS B4B 0N1For SaleMLS ID #202609235, Jessica Barnett, Royal LePage Atlantic Brokerage. NSAR
- C$2,495,0004 bd3 ba5.9k sqft104 Shaughnessy Pl, Bedford, NS B4A 0A1For SaleMLS ID #202609460, Sandra Bryant, Bryant Realty Atlantic Brokerage. NSAR
- C$1,299,0005 bd4 ba3.6k sqft150 Matthew Dr, Halifax, NS B4B 1T8For SaleMLS ID #202610659, Dawn Dauphinee, Domus Realty Limited Brokerage. NSAR
- C$1,299,9004 bd3 ba3.4k sqft182 Thompson Run, Hammonds Plains, NS B4B 1T7For SaleMLS ID #202612914, Janna Fertsman, RE/MAX Nova (Halifax) Brokerage. NSAR
- C$2,349,0003 bd3 ba2.8k sqft1077 Shore Dr, Bedford, NS B4A 2E6For SaleMLS ID #202613085, Brian Regan, INNOVATIVE REAL ESTATE LTD - A507 Brokerage. NSAR
