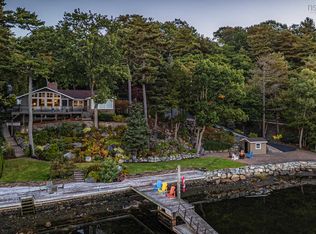
Lakefront living is at your doorsteps at 103 Canoe Crescent, located in the sought-after Voyageur Lakes- where privacy and natural beauty converge. Perfectly positioned on 1.9 acres with an impressive 200 feet if pristine waterfront on the tranquil Baptizing Lake. This home features 4 bedrooms and 2/2 bathrooms with 4660 sqft of living space. This home commands attention with exterior projection lighting that accentuates its contemporary design, while a peaceful gravel path leading you toward the lake's edge. The breathtaking interior features floor-to-ceiling windows offer panoramic views of the lake. Upon entering the home, to your right, a vaulted-ceiling dining room adds grandeur and charm, while open riser stairs framed by a soaring 9-foot vertical window flood the space with natural light and architectural appeal. The open-concept kitchen is the center piece of the main level- sleek, modern, and thoughtfully designed-overlooking a bright living room anchored by a contemporary fireplace. Practical luxury shines in the spacious mudroom with built-in cabinetry off the garage, seamlessly flowing into a butler's pantry with a second sink and designated space for an additional fridge- ideal for entertaining and everyday living. The expansive glass-railed deck offers the ultimate indoor-outdoor connection, perfect for morning coffee, evening cocktails, or simply soaking in the peaceful lakefront surroundings. The primary bedroom is a private retreat, complete with a custom walk-in closet and a spa-like ensuite featuring a stand-along soaker tub, double vanity, and a luxurious rainfall shower. The upper level also includes a dedicated laundry room with custom cabinetry and a built-in sink for added convenience and style. Downstairs, the fully finished walkout basement is a retreat of its own, featuring a large rec room, stylish home office, built-in bar, and a private spa complete with changing rooms, shower area and a sauna.
New construction
C$2,295,000
103 Canoe Cres, Hammonds Plains, NS B4B 2P6
4beds
4,660sqft
Single Family Residence
Built in ----
1.91 Acres Lot
$-- Zestimate®
C$492/sqft
C$-- HOA
What's special
- 272 days
- 65
- 7
Zillow last checked:
Listing updated:
Listed by:
Nousha Saberi,
RE/MAX Nova (Halifax) Brokerage
Source: NSAR,MLS®#: 202601382 Originating MLS®#: Nova Scotia Association of REALTORS®
Originating MLS®#: Nova Scotia Association of REALTORS®Facts & features
Interior
Bedrooms & bathrooms
- Bedrooms: 4
- Bathrooms: 4
- Full bathrooms: 2
- 1/2 bathrooms: 2
- Main level bathrooms: 3
- Main level bedrooms: 4
Bedroom
- Level: Main
- Area: 174.8
- Dimensions: 15.2 x 11.5
Bedroom 1
- Level: Main
- Area: 243.54
- Dimensions: 19.8 x 12.3
Bedroom 2
- Level: Main
- Area: 203.05
- Dimensions: 15.5 x 13.1
Bathroom
- Level: Main
- Area: 44.28
- Dimensions: 10.8 x 4.1
Bathroom 1
- Level: Main
- Area: 173.88
- Dimensions: 13.8 x 12.6
Bathroom 2
- Level: Main
- Area: 81.65
- Dimensions: 11.5 x 7.1
Bathroom 3
- Level: Lower
- Area: 54
- Dimensions: 10 x 5.4
Dining room
- Level: Main
- Area: 152.28
- Dimensions: 14.1 x 10.8
Family room
- Level: Main
- Area: 299.87
- Dimensions: 19.1 x 15.7
Kitchen
- Level: Main
- Area: 172.48
- Dimensions: 15.4 x 11.2
Office
- Level: Lower
- Area: 254.88
- Dimensions: 21.6 x 11.8
Heating
- Heat Pump
Appliances
- Included: Oven, Stove, Dishwasher, Dryer, Washer, Microwave, Refrigerator
- Laundry: Laundry Room
Features
- Ensuite Bath, High Speed Internet
- Flooring: Engineered Hardwood, Laminate, Tile
- Basement: Finished,Walk-Out Access
- Has fireplace: Yes
- Fireplace features: Propane
Interior area
- Total structure area: 4,660
- Total interior livable area: 4,660 sqft
- Finished area above ground: 3,265
Video & virtual tour
Property
Parking
- Total spaces: 2
- Parking features: Attached, Double, Paved
- Attached garage spaces: 2
- Details: Garage Details(Attached, Double)
Features
- Levels: 2 Storey
- Stories: 2
- Has view: Yes
- View description: Lake
- Has water view: Yes
- Water view: Lake
- Waterfront features: Lake, Lake Privileges
- Frontage length: Water Frontage(60.96 Meters)
Lot
- Size: 1.91 Acres
- Features: Partially Cleared, 1 to 2.99 Acres
Details
- Parcel number: 41528985
- Zoning: MR1
- Other equipment: Air Exchanger, HRV (Heat Rcvry Ventln), No Rental Equipment
Construction
Type & style
- Home type: SingleFamily
- Property subtype: Single Family Residence
Materials
- Steel Siding, Stone, Vinyl Siding
- Roof: Metal
Condition
- New Construction,Under Construction
- New construction: Yes
Utilities & green energy
- Sewer: Septic Tank
- Water: Drilled Well
- Utilities for property: Cable Connected, Electricity Connected, Phone Connected, Electric
Community & HOA
Location
- Region: Hammonds Plains
Financial & listing details
- Price per square foot: C$492/sqft
- Price range: C$2.3M - C$2.3M
- Date on market: 1/23/2026
- Inclusions: Appliances Included: Fridge (Panel Ready), Dishwasher, Stove, Washer, Dryer, Slim Fridge, Wall Oven/ Microwave
- Ownership: Freehold
- Electric utility on property: Yes
Price history
| Date | Event | Price |
|---|---|---|
| 10/7/2026 | Price change | C$2,295,000-2.1%C$492/sqft |
Source:  NSAR #202601382 Report a problem NSAR #202601382 Report a problem | ||
| 9/28/2026 | Listed for sale | C$2,345,000-2.1%C$503/sqft |
Source: NSAR #202601382 Report a problem | ||
| 1/23/2026 | Listed for sale | C$2,395,000C$514/sqft |
Source: NSAR #202601382 Report a problem | ||
Public tax history
Tax history is unavailable.
Climate risks
Neighborhood: B4B
Nearby schools
GreatSchools rating
No schools nearby
We couldn't find any schools near this home.
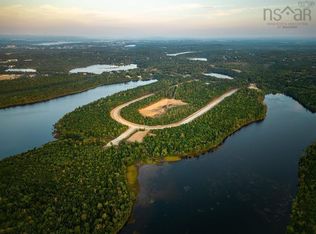
- C$595,0001.44 acresCanoe Cres LOT 67, Hammonds Plains, NS B4B2P5Lot/Land
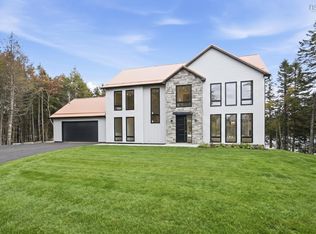
- C$2,295,0004 bd5 ba4.3k sqft83 Canoe Cres, Hammonds Plains, NS B4B2P6New Construction
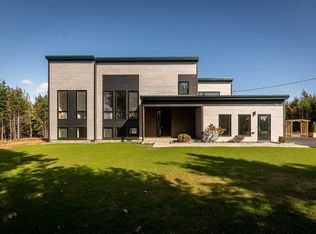
- C$1,395,0004 bd4 ba3.7k sqft394 Canoe Cres, Hammonds Plains, NS B4B2P5New Construction
- C$1,500,0004 bd3 ba3.6k sqft436 Canoe Cres, Hammonds Plains, NS B4B2A6New Construction

Similar homes
- C$2,295,0004 bd5 ba4.3k sqft83 Canoe Cres, Hammonds Plains, NS B4B 2P6New ConstructionMLS ID #202625877, Nousha Saberi, RE/MAX Nova (Halifax) Brokerage. NSAR
- C$2,199,0005 bd4 ba4.3k sqft460 McCabe Lake Dr, Halifax, NS B4E 0N6For Sale
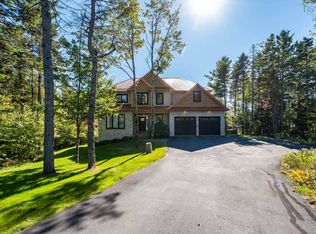 MLS ID #202624718, Mark Merrin, Royal LePage Atlantic - Valley(Windsor) Brokerage. NSAR
 - C$1,500,0004 bd3 ba3.6k sqft436 Canoe Cres, Hammonds Plains, NS B4B 2A6New ConstructionMLS ID #202623499, Michelle Robertson, RE/MAX Nova (Halifax) Brokerage. NSAR
- C$2,349,0003 bd3 ba2.8k sqft1077 Shore Dr, Bedford, NS B4A 2E6For Sale
 MLS ID #202625369, Margaret Craig, Engel & Volkers Brokerage. NSAR
