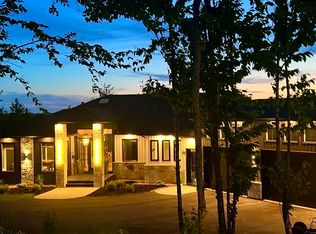
If brand-new construction with a 7-year warranty in prestigious Voyageur Lakes is on your radar, 394 Canoe Crescent deserves your attention. Set on almost 2 acres, this thoughtfully designed home offers 4 bedrooms, 4.5 bathrooms, a dedicated home office, and the kind of layout that truly works for modern family life. The welcoming foyer is bright and airy, framed by soaring interior doors and a warm, neutral palette. A well-placed mudroom and powder room add everyday practicality right where you need it. The main level is designed for connection. Living, dining, and kitchen flow seamlessly together, making it just as suited to quiet evenings as it is to full-house gatherings. The kitchen is the showpiece, offered with premium appliances, quartz countertops, full-height cabinetry, and a statement island that anchors the space beautifully. Step onto the expansive back deck, accessible from both the main living area and the primary suite, and take in uninterrupted views of your private backyard. The primary suite feels like a retreat, offering serene backyard views, a custom walk-in closet, and a spa-inspired ensuite with a double vanity, soaker tub and generous walk-in shower with custom tile detailing. Just off the main living space and up a few steps is the perfect place for a home office or study. Two additional bedrooms and a beautifully finished full bath complete the main floor. The fully finished lower level adds flexibility with a spacious rec room, fourth bedroom, den and an oversized laundry suite with custom cabinetry & quartz countertops. Privately positioned in one of the region’s most desirable communities, 394 Canoe Crescent delivers refined living without compromise.
New construction
C$1,395,000
394 Canoe Cres, Hammonds Plains, NS B4B 2P5
4beds
3,725sqft
Single Family Residence
Built in 2026
1.84 Acres Lot
$-- Zestimate®
C$374/sqft
C$-- HOA
What's special
Soaring interior doorsWarm neutral paletteWell-placed mudroomPowder roomKitchen is the showpiecePremium appliancesQuartz countertops
- 16 days
- 74
- 1
Zillow last checked:
Listing updated:
Listed by:
Dexter Wilkie,
Royal LePage Atlantic Brokerage,
Nousha Saberi,
RE/MAX Nova (Halifax)
Source: NSAR,MLS®#: 202625647 Originating MLS®#: Nova Scotia Association of REALTORS®
Originating MLS®#: Nova Scotia Association of REALTORS®Facts & features
Interior
Bedrooms & bathrooms
- Bedrooms: 4
- Bathrooms: 4
- Full bathrooms: 3
- 1/2 bathrooms: 1
- Main level bathrooms: 2
- Main level bedrooms: 3
Bedroom
- Level: Main
- Area: 178.81
- Dimensions: 13.67 x 13.08
Bedroom 1
- Level: Main
- Area: 177.72
- Dimensions: 13.58 x 13.08
Bedroom 2
- Level: Basement
- Area: 163.42
- Dimensions: 13.25 x 12.33
Bathroom
- Level: Lower
- Area: 23.35
- Dimensions: 3.42 x 6.83
Bathroom 1
- Level: Main
- Area: 93.01
- Dimensions: 6.17 x 15.08
Bathroom 2
- Level: Main
- Area: 55.26
- Dimensions: 6.08 x 9.08
Bathroom 3
- Level: Basement
- Area: 49.5
- Dimensions: 6 x 8.25
Dining room
- Level: Main
- Area: 215.49
- Dimensions: 17.83 x 12.08
Family room
- Level: Basement
- Area: 274.72
- Dimensions: 14.33 x 19.17
Kitchen
- Level: Main
- Area: 214.97
- Dimensions: 18.17 x 11.83
Living room
- Level: Main
- Area: 237.5
- Dimensions: 15 x 15.83
Office
- Level: Second
- Area: 86.92
- Dimensions: 12.42 x 7
Heating
- Baseboard, Heat Pump
Cooling
- Ducted Cooling
Appliances
- Included: Range, Dishwasher, Dryer, Washer, Refrigerator
- Laundry: Laundry Room
Features
- High Speed Internet, Master Downstairs
- Flooring: Engineered Hardwood, Laminate, Tile
- Basement: Finished
Interior area
- Total structure area: 3,725
- Total interior livable area: 3,725 sqft
- Finished area above ground: 1,975
Video & virtual tour
Property
Parking
- Total spaces: 2
- Parking features: Attached, Double, Heated Garage, Wired, Paved
- Attached garage spaces: 2
- Details: Garage Details(Attached | Double | Heated | Epoxy Flooring | Wired | 21' X 22'6" | Interior & Exterior Entrance)
Features
- Levels: Split Entry,Two
- Stories: 2
- Patio & porch: Deck
Lot
- Size: 1.84 Acres
- Features: Partially Cleared, Partial Landscaped, Level, 1 to 2.99 Acres
Details
- Parcel number: 41529272
- Zoning: MR-1
- Other equipment: HRV (Heat Rcvry Ventln), No Rental Equipment
Construction
Type & style
- Home type: SingleFamily
- Architectural style: Contemporary
- Property subtype: Single Family Residence
Materials
- Aluminum Siding, Vinyl Siding, Wood Siding, Other
- Roof: Metal
Condition
- New Construction
- New construction: Yes
- Year built: 2026
Utilities & green energy
- Sewer: Septic Tank
- Water: Drilled Well
- Utilities for property: Cable Connected, Electricity Connected, Phone Connected, Electric
Community & HOA
Community
- Features: Golf, Park, Playground, School Bus Service, Shopping, Place of Worship
Location
- Region: Hammonds Plains
Financial & listing details
- Price per square foot: C$374/sqft
- Price range: C$1.4M - C$1.4M
- Date on market: 10/9/2026
- Ownership: Freehold
- Electric utility on property: Yes
Price history
| Date | Event | Price |
|---|---|---|
| 10/9/2026 | Listed for sale | C$1,395,000C$374/sqft |
Source:  NSAR #202625647 Report a problem NSAR #202625647 Report a problem | ||
Public tax history
Tax history is unavailable.
Climate risks
Neighborhood: B4B
Nearby schools
GreatSchools rating
No schools nearby
We couldn't find any schools near this home.
Schools provided by the listing agent
- Elementary: Kingswood Elementary School
- Middle: Madeline Symonds Middle School
- High: West Bedford High
Source: NSAR. This data may not be complete. We recommend contacting the local school district to confirm school assignments for this home.
- C$1,500,0004 bd3 ba3.6k sqft436 Canoe Cres, Hammonds Plains, NS B4B2A6New Construction

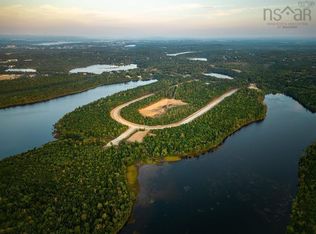
- C$595,0001.44 acresCanoe Cres LOT 67, Hammonds Plains, NS B4B2P5Lot/Land
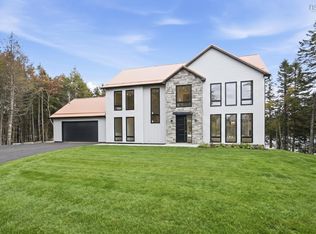
- C$2,295,0004 bd4 ba4.6k sqft103 Canoe Cres, Hammonds Plains, NS B4B2P6New Construction

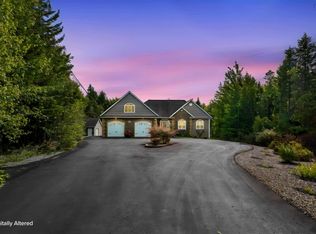
- C$2,295,0004 bd5 ba4.3k sqft83 Canoe Cres, Hammonds Plains, NS B4B2P6New Construction
Similar homes
- C$1,500,0004 bd3 ba3.6k sqft436 Canoe Cres, Hammonds Plains, NS B4B 2A6New ConstructionMLS ID #202623499, Michelle Robertson, RE/MAX Nova (Halifax) Brokerage. NSAR
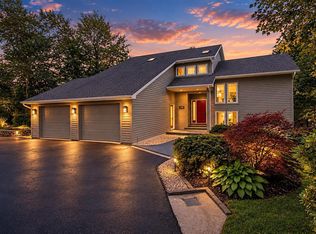
- C$1,399,9005 bd3 ba3.5k sqft170 Magnate Ct, Hammonds Plains, NS B4B 0B2For Sale
 MLS ID #202625738, Tamara Barker, Sutton Group Professional Realty Brokerage. NSAR
 - C$1,399,9004 bd4 ba4.2k sqft158 Thompson Run, Hammonds Plains, NS B4B 1T7For Sale
 MLS ID #202622914, Janna Fertsman, RE/MAX Nova (Halifax) Brokerage. NSAR
 - C$1,398,8004 bd4 ba3.4k sqft834 Belvar Dr, Middle Sackville, NS B4B 2S6New Construction
 MLS ID #202525893, Wendy Bennett, Keller Williams Select Realty Brokerage. NSAR
