This new construction WATERFRONT 2 storey home is located in the sought after Voyageur Lakes Subdivision. This home offers 4305 sq ft of living space & is situated on 1.9 acres with lots privacy overlooking the impressive Baptizing Lake. Step into the stunning open concept layout overlooking the lake! The main floor features the modern & sleek kitchen with striking high end finishes. The main floor is also where you will find the laundry room, mudroom & pantry. Enjoy the comfort the living room fireplace and being able to enter your home from your double attached garage during the cold winter months! On the second storey, you'll find the primary bedroom with a walk-in closet and ensuite that features soaking tub. Right around the corner from the primary bedroom, is where you will also find 3 additional bedrooms and a full bathroom. This home has incredible features and every detail has been thought of, take advantage of the luxury features of this home, the lower level walk-out basement features a wet bar, large family room, spa & sauna for relaxing! This is also where you will find the office, utility room, full bath and powder room!
New construction
C$2,295,000
83 Canoe Cres, Hammonds Plains, NS B4B 2P6
4beds
4,305sqft
Single Family Residence
Built in ----
1.89 Acres Lot
$-- Zestimate®
C$533/sqft
C$-- HOA
What's special
- 7 days
- 56
- 5
Zillow last checked:
Listing updated:
Listed by:
Nousha Saberi,
RE/MAX Nova (Halifax) Brokerage
Source: NSAR,MLS®#: 202625877 Originating MLS®#: Nova Scotia Association of REALTORS®
Originating MLS®#: Nova Scotia Association of REALTORS®Facts & features
Interior
Bedrooms & bathrooms
- Bedrooms: 4
- Bathrooms: 5
- Full bathrooms: 3
- 1/2 bathrooms: 2
- Main level bathrooms: 1
Bedroom
- Level: Second
- Area: 160.48
- Dimensions: 13.6 x 11.8
Bedroom 1
- Level: Second
- Area: 152.32
- Dimensions: 13.6 x 11.2
Bedroom 2
- Level: Second
- Area: 166.42
- Dimensions: 15.7 x 10.6
Bathroom
- Level: Main
- Area: 61.36
- Dimensions: 10.4 x 5.9
Bathroom 1
- Level: Second
- Area: 106.95
- Dimensions: 11.5 x 9.3
Bathroom 2
- Level: Second
- Area: 184.5
- Dimensions: 15 x 12.3
Bathroom 3
- Level: Lower
- Area: 91.76
- Dimensions: 14.8 x 6.2
Bathroom 4
- Level: Lower
- Area: 52.5
- Dimensions: 7.5 x 7
Dining room
- Level: Main
- Area: 213.72
- Dimensions: 15.6 x 13.7
Family room
- Level: Main
- Area: 217.35
- Dimensions: 16.1 x 13.5
Kitchen
- Level: Main
- Area: 136.35
- Dimensions: 13.5 x 10.1
Office
- Level: Lower
- Area: 162
- Dimensions: 13.5 x 12
Cooling
- Ducted Cooling
Appliances
- Included: Stove, Dishwasher, Dryer, Washer, Refrigerator
- Laundry: Laundry Room
Features
- Ensuite Bath, High Speed Internet
- Flooring: Engineered Hardwood, Laminate, Tile
- Basement: Finished
- Has fireplace: Yes
- Fireplace features: Fireplace(s)
Interior area
- Total structure area: 4,305
- Total interior livable area: 4,305 sqft
- Finished area above ground: 2,935
Video & virtual tour
Property
Parking
- Total spaces: 2
- Parking features: Attached, Double, Paved
- Attached garage spaces: 2
- Details: Garage Details(Double Attached)
Features
- Levels: 2 Storey
- Stories: 2
- Has view: Yes
- View description: Lake
- Has water view: Yes
- Water view: Lake
- Waterfront features: Lake, Fresh Water
- Frontage length: Water Frontage(200.13 Feet)
Lot
- Size: 1.89 Acres
- Features: Partially Cleared, 1 to 2.99 Acres
Details
- Parcel number: 41528977
- Zoning: MR1
- Other equipment: Air Exchanger, HRV (Heat Rcvry Ventln), No Rental Equipment
Construction
Type & style
- Home type: SingleFamily
- Property subtype: Single Family Residence
Materials
- Aluminum Siding, Vinyl Siding, Other
- Roof: Metal
Condition
- New Construction
- New construction: Yes
Utilities & green energy
- Sewer: Septic Tank
- Water: Drilled Well
- Utilities for property: Cable Connected, Electricity Connected, Phone Connected, Electric
Community & HOA
Location
- Region: Hammonds Plains
Financial & listing details
- Price per square foot: C$533/sqft
- Price range: C$2.3M - C$2.3M
- Date on market: 10/15/2026
- Ownership: Freehold
- Electric utility on property: Yes
Price history
| Date | Event | Price |
|---|---|---|
| 10/15/2026 | Listed for sale | C$2,295,000C$533/sqft |
Source:  NSAR #202625877 Report a problem NSAR #202625877 Report a problem | ||
Public tax history
Tax history is unavailable.
Climate risks
Neighborhood: B4B
Nearby schools
GreatSchools rating
No schools nearby
We couldn't find any schools near this home.
- C$2,295,0004 bd4 ba4.6k sqft103 Canoe Cres, Hammonds Plains, NS B4B2P6New Construction

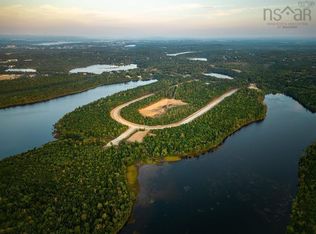
- C$595,0001.44 acresCanoe Cres LOT 67, Hammonds Plains, NS B4B2P5Lot/Land
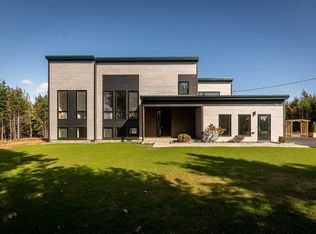
- C$1,395,0004 bd4 ba3.7k sqft394 Canoe Cres, Hammonds Plains, NS B4B2P5New Construction
- C$98,100-- bd-- ba-- sqft709 Voyageur Way, Hammonds Plains, NS B4B0N5Off Market
Similar homes
- C$2,295,0004 bd4 ba4.6k sqft103 Canoe Cres, Hammonds Plains, NS B4B 2P6New ConstructionMLS ID #202601382, Nousha Saberi, RE/MAX Nova (Halifax) Brokerage. NSAR
- C$1,500,0004 bd3 ba3.6k sqft436 Canoe Cres, Hammonds Plains, NS B4B 2A6New Construction
 MLS ID #202623499, Michelle Robertson, RE/MAX Nova (Halifax) Brokerage. NSAR
 - C$2,199,0005 bd4 ba4.3k sqft460 McCabe Lake Dr, Halifax, NS B4E 0N6For Sale
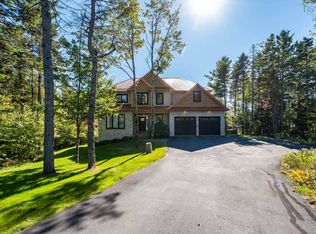 MLS ID #202624718, Mark Merrin, Royal LePage Atlantic - Valley(Windsor) Brokerage. NSAR
 - C$2,349,0003 bd3 ba2.8k sqft1077 Shore Dr, Bedford, NS B4A 2E6For Sale
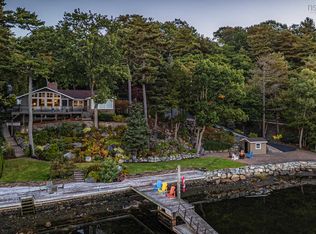 MLS ID #202625369, Margaret Craig, Engel & Volkers Brokerage. NSAR
