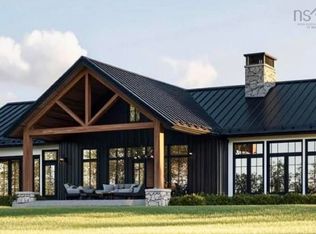
Welcome to 436 Canoe Crescent, an exceptional custom-build opportunity by The Scott Smith Building Company in the highly sought-after Voyageur Lakes community of Hammonds Plains. Thoughtfully designed with four bedrooms and two-and-a-half bathrooms, this home offers spacious, comfortable living with the opportunity to personalize the finishes alongside the designer. Situated on an expansive 1.88-acre lot, the property provides an impressive setting with plenty of room to enjoy outdoor living, privacy and abundant parking. Canoe Crescent is a newly developed street featuring luxury homes on generously sized lots, offering peaceful estate-style living just minutes from West Bedford and its many amenities. This is a wonderful opportunity to create a beautifully customized home in one of the area’s most desirable new communities.
New construction
C$1,500,000
436 Canoe Cres, Hammonds Plains, NS B4B 2A6
4beds
3,659sqft
Single Family Residence
Built in ----
1.88 Acres Lot
$-- Zestimate®
C$410/sqft
C$-- HOA
What's special
Four bedroomsTwo-and-a-half bathroomsSpacious comfortable livingAbundant parking
- 55 days
- 24
- 1
Zillow last checked:
Listing updated:
Listed by:
Michelle Robertson,
RE/MAX Nova (Halifax) Brokerage
Source: NSAR,MLS®#: 202623499 Originating MLS®#: Nova Scotia Association of REALTORS®
Facts & features
Interior
Bedrooms & bathrooms
- Bedrooms: 4
- Bathrooms: 3
- Full bathrooms: 2
- 1/2 bathrooms: 1
- Main level bathrooms: 2
- Main level bedrooms: 1
Bedroom
- Level: Second
- Area: 152.46
- Dimensions: 12.6 x 12.1
Bedroom 1
- Level: Second
- Area: 153.4
- Dimensions: 11.8 x 13
Bedroom 2
- Level: Second
- Area: 182
- Dimensions: 13 x 14
Bathroom
- Level: Main
- Area: 199.92
- Dimensions: 9.8 x 20.4
Bathroom 1
- Level: Main
Bathroom 2
- Level: Second
- Area: 87.32
- Dimensions: 11.8 x 7.4
Dining room
- Level: Main
- Area: 198
- Dimensions: 11 x 18
Kitchen
- Level: Main
- Area: 180
- Dimensions: 10 x 18
Office
- Level: Main
- Area: 161.28
- Dimensions: 12.6 x 12.8
Heating
- Fireplace(s), Heat Pump, In Floor
Cooling
- Ducted Cooling
Appliances
- Included: None
- Laundry: Laundry Room
Features
- Ensuite Bath, High Speed Internet, Master Downstairs
- Flooring: Engineered Hardwood, Tile
- Basement: None
- Has fireplace: Yes
- Fireplace features: Fireplace(s)
Interior area
- Total structure area: 3,659
- Total interior livable area: 3,659 sqft
- Finished area above ground: 3,659
Property
Parking
- Total spaces: 2
- Parking features: Attached, Double, Built-In, Heated Garage, Wired, Parking Spaces(s)
- Attached garage spaces: 2
- Details: Garage Details(Double, Attached, Heated)
Features
- Levels: 2 Storey
- Stories: 2
Lot
- Size: 1.88 Acres
- Features: Partially Cleared, Wooded, 1 to 2.99 Acres
Details
- Parcel number: 41529041
- Zoning: MR-1
- Other equipment: HRV (Heat Rcvry Ventln), No Rental Equipment
Construction
Type & style
- Home type: SingleFamily
- Property subtype: Single Family Residence
Materials
- Brick, Vinyl Siding, Other
- Foundation: Slab
- Roof: Asphalt
Condition
- New Construction,To Be Built
- New construction: Yes
Utilities & green energy
- Sewer: Septic Tank
- Water: Drilled Well
- Utilities for property: Cable Connected, Electricity Connected, Other, Electric
Community & HOA
Community
- Features: Park, Playground, School Bus Service, Shopping, Place of Worship
Location
- Region: Hammonds Plains
Financial & listing details
- Price per square foot: C$410/sqft
- Price range: C$1.5M - C$1.5M
- Date on market: 9/16/2026
- Exclusions: Buyer Provides Appliances
- Ownership: Freehold
- Electric utility on property: Yes
Price history
| Date | Event | Price |
|---|---|---|
| 9/16/2026 | Listed for sale | C$1,500,000C$410/sqft |
Source:  NSAR #202623499 Report a problem | ||
Public tax history
Tax history is unavailable.
Climate risks
Neighborhood: B4B
Nearby schools
GreatSchools rating
No schools nearby
We couldn't find any schools near this home.
Schools provided by the listing agent
- Elementary: Hammonds Plains Consolidated Elementary School
- Middle: Madeline Symonds Middle School
- High: Charles P Allen High School
Source: NSAR. This data may not be complete. We recommend contacting the local school district to confirm school assignments for this home.
- C$1,395,0004 bd4 ba3.7k sqft394 Canoe Cres, Hammonds Plains, NS B4B2P5New Construction
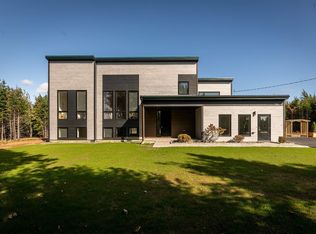
- C$98,100-- bd-- ba-- sqft709 Voyageur Way, Hammonds Plains, NS B4B0N5Off Market
- C$533,4005 bd3 ba2.4k sqft741 Voyageur Way, Hammonds Plains, NS B4B0N5Off Market
- C$558,0003.4 acres773 Voyageur Way, Halifax, NS B4B0N5Lot/Land

Similar homes
- C$1,398,8004 bd4 ba3.4k sqft834 Belvar Dr, Middle Sackville, NS B4B 2S6New Construction
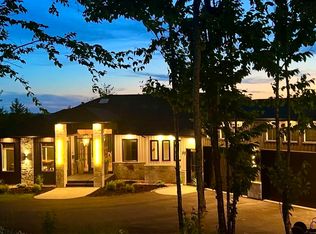 MLS ID #202525893, Wendy Bennett, Keller Williams Select Realty Brokerage. NSAR
- C$1,375,8004 bd3 ba3.6k sqft177 Marwood Dr, Middle Sackville, NS B4B 2S6New Construction
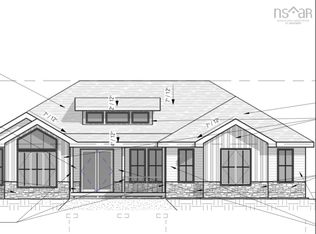 MLS ID #202525753, Wendy Bennett, Keller Williams Select Realty Brokerage. NSAR
- C$1,295,0005 bd5 ba3.6k sqft100 Samaa Ct, Bedford, NS B4B 0Y4New Construction
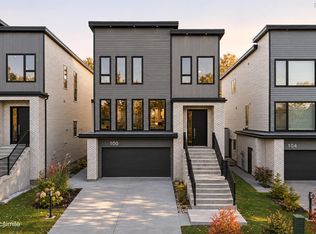 MLS ID #202627572, Dexter Wilkie, Royal LePage Atlantic Brokerage. NSAR
- C$1,239,0003 bd4 ba2.9k sqft130 Waynesboro Ave, Middle Sackville, NS B4B 2S6New Construction
 MLS ID #202525880, Wendy Bennett, Keller Williams Select Realty Brokerage. NSAR
