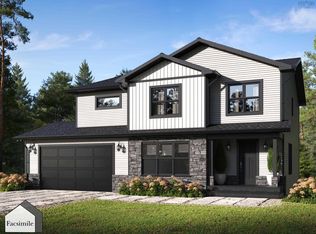
Welcome to “The Harper” by Marchand Homes. This stunning two-storey home offers four bedrooms (three up, one down), three full bathrooms, one half bathroom, and a double built-in heated garage, with a fully finished basement for a total of approximately 3,193 sq. ft. of thoughtfully designed living space. Situated on a generous 4.98-acre lot, this property offers exceptional space and privacy. The main level features a spacious kitchen, living room, and dining area—perfect for both everyday living and entertaining. The dining area is complemented by a 3-panel, 9-foot patio door, providing easy access to the outdoors. A versatile flex room offers endless possibilities, whether used as a home office, formal dining room, or playroom. A functional mudroom off the garage and a stylish powder room complete this level. Upstairs, the primary suite includes a five-piece ensuite. Two additional bedrooms, a full bathroom, and a conveniently located laundry room complete the upper level. The lower level is fully finished, offering a fourth bedroom, a spacious rec room, and a full bathroom—ideal for guests, extended family, or in-law potential. Located in the highly desirable community of Indigo Shores, just minutes from highway access, close to amenities, near excellent schools, and approximately 25 minutes to Downtown Halifax.
New construction
C$1,059,900
100 Knotwood Ln Lot 5063, Middle Sackville, NS B4E 0W7
4beds
3,193sqft
Single Family Residence
Built in ----
4.99 Acres Lot
$-- Zestimate®
C$332/sqft
C$-- HOA
What's special
- 277 days
- 9
- 0
Zillow last checked:
Listing updated:
Listed by:
Rebecca Marchand,
Sutton Group Professional Realty Brokerage,
Jeff Marchand,
Sutton Group Professional Realty
Source: NSAR,MLS®#: 202528737 Originating MLS®#: Nova Scotia Association of REALTORS®
Originating MLS®#: Nova Scotia Association of REALTORS®Facts & features
Interior
Bedrooms & bathrooms
- Bedrooms: 4
- Bathrooms: 4
- Full bathrooms: 3
- 1/2 bathrooms: 1
- Main level bathrooms: 1
Bedroom
- Level: Second
- Length: 16
Bedroom 1
- Level: Second
- Length: 12.03
Bedroom 2
- Level: Basement
- Length: 12
Bathroom
- Level: Main
- Length: 5.07
Bathroom 1
- Level: Second
- Length: 17.01
Bathroom 2
- Level: Second
- Length: 10.07
Bathroom 3
- Level: Basement
- Length: 6.03
Dining room
- Level: Main
- Length: 10
Family room
- Level: Main
- Length: 14
Kitchen
- Level: Main
- Length: 10.06
Office
- Level: Main
- Length: 10
Heating
- Baseboard, Heat Pump -Ductless
Cooling
- Ductless
Appliances
- Included: None
- Laundry: Laundry Room
Features
- Ensuite Bath, High Speed Internet
- Flooring: Laminate, Tile
- Basement: Full,Finished,Walk-Out Access
- Has fireplace: Yes
- Fireplace features: Electric
Interior area
- Total structure area: 3,193
- Total interior livable area: 3,193 sqft
- Finished area above ground: 2,115
Property
Parking
- Total spaces: 5
- Parking features: Attached, Triple, Built-In, Heated Garage, Wired, Double, Gravel
- Attached garage spaces: 3
- Details: Parking Details(Double, Gravel), Garage Details(Double, Built-In, Heated, Wired.)
Features
- Levels: 2 Storey
- Stories: 2
- Patio & porch: Deck
- Has view: Yes
- View description: Lake
- Has water view: Yes
- Water view: Lake
- Waterfront features: Lake, Lake Privileges
- Body of water: Drain Lake
Lot
- Size: 4.99 Acres
- Features: Partially Cleared, Not Landscaped, Wooded, 3 to 9.99 Acres
Details
- Parcel number: 41519026
- Zoning: R-1
- Other equipment: HRV (Heat Rcvry Ventln), No Rental Equipment
Construction
Type & style
- Home type: SingleFamily
- Property subtype: Single Family Residence
Materials
- Vinyl Siding
- Roof: Asphalt
Condition
- New Construction,To Be Built
- New construction: Yes
Utilities & green energy
- Sewer: Septic Tank
- Water: Drilled Well
- Utilities for property: Cable Connected, Electricity Connected, Phone Connected, Electric
Community & HOA
Community
- Features: Park, School Bus Service
Location
- Region: Middle Sackville
Financial & listing details
- Price per square foot: C$332/sqft
- Price range: C$1.1M - C$1.1M
- Date on market: 11/28/2025
- Ownership: Freehold
- Electric utility on property: Yes
Price history
| Date | Event | Price |
|---|---|---|
| 4/28/2026 | Price change | C$1,059,900-11.7%C$332/sqft |
Source:  NSAR #202528737 Report a problem NSAR #202528737 Report a problem | ||
| 11/28/2025 | Listed for sale | C$1,199,900C$376/sqft |
Source: NSAR #202528737 Report a problem | ||
Public tax history
Tax history is unavailable.
Climate risks
Neighborhood: B4E
Nearby schools
GreatSchools rating
No schools nearby
We couldn't find any schools near this home.
Schools provided by the listing agent
- Elementary: Sackville Heights Elementary School
- Middle: Sackville Heights Junior High School
- High: Millwood High School
Source: NSAR. This data may not be complete. We recommend contacting the local school district to confirm school assignments for this home.
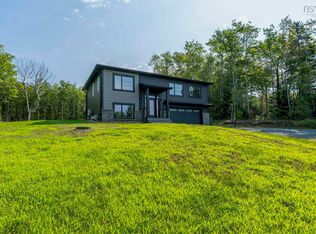
- C$1,149,9004 bd4 ba2.8k sqft70 Knotwood Ln #5062, Middle Sackville, NS B4E0W7New Construction
- C$1,129,9004 bd4 ba3.7k sqft131 Knotwood Ln LOT 5064, Middle Sackville, NS B4E0W7New Construction

- C$769,9004 bd3 ba2.2k sqft105 Coltsfoot Ln, Middle Sackville, NS B4E0R6For Sale
- C$979,9003 bd3 ba2.2k sqftBondi Dr LOT 5071, Halifax, NS B4E0R7New Construction

Similar homes
- C$1,149,9004 bd4 ba2.8k sqft70 Knotwood Ln #5062, Middle Sackville, NS B4E 0W7New ConstructionMLS ID #202528582, Rebecca Marchand, Sutton Group Professional Realty Brokerage. NSAR
- C$1,154,9004 bd4 ba3.7k sqft159 Bondi Dr Lot 5058, Middle Sackville, NS B4E 0W3New Construction
 MLS ID #202528479, Rebecca Marchand, Sutton Group Professional Realty Brokerage. NSAR
 - C$1,124,9004 bd4 ba3.4k sqft85 Blackbird Ln #5055, Middle Sackville, NS B4E 0W6New Construction
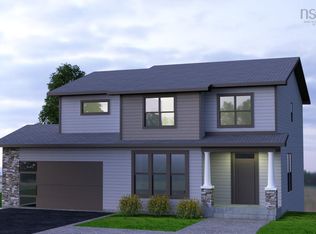 MLS ID #202521819, Rebecca Marchand, Sutton Group Professional Realty Brokerage. NSAR
 - C$1,144,9004 bd4 ba3.7k sqft71 Blackbird Ln Lot 5056, Middle Sackville, NS B4E 0W6New Construction
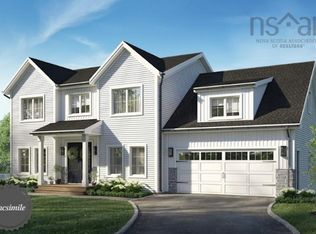 MLS ID #202527425, Rebecca Marchand, Sutton Group Professional Realty Brokerage. NSAR
