Marchand Homes presents “The Cabot,” a well-designed split-entry home offering approximately 2,759 sq. ft. of finished living space on a private 1.32-acre lot in the desirable community of Indigo Shores. The main level features a bright, open-concept layout with vaulted ceilings in the great room, a sleek electric fireplace, and large windows that fill the space with natural light. The living area flows seamlessly into the dining space and kitchen, creating a functional layout ideal for both everyday living and entertaining. This level also includes the primary bedroom with a walk-through closet leading to a private ensuite, along with two additional bedrooms and a full bathroom. The fully finished lower level includes a spacious rec room, fourth bedroom, full bathroom, laundry room, and a large mudroom off the garage, providing excellent everyday functionality and additional storage. Located in Indigo Shores, just minutes from highway access, close to amenities, near excellent schools, and approximately 25 minutes to Downtown Halifax.
New construction
C$879,900
329 Bondi Dr #5047, Middle Sackville, NS B4E 0W3
4beds
2,759sqft
Single Family Residence
Built in ----
1.32 Acres Lot
$-- Zestimate®
C$319/sqft
C$-- HOA
What's special
- 231 days
- 3
- 0
Zillow last checked:
Listing updated:
Listed by:
Rebecca Marchand,
Sutton Group Professional Realty Brokerage,
Jeff Marchand,
Sutton Group Professional Realty
Source: NSAR,MLS®#: 202600582 Originating MLS®#: Nova Scotia Association of REALTORS®
Originating MLS®#: Nova Scotia Association of REALTORS®Facts & features
Interior
Bedrooms & bathrooms
- Bedrooms: 4
- Bathrooms: 3
- Full bathrooms: 3
- Main level bathrooms: 2
- Main level bedrooms: 3
Bedroom
- Level: Main
- Length: 13
Bedroom 1
- Level: Main
- Length: 11.07
Bedroom 2
- Level: Basement
- Length: 14.07
Bathroom
- Level: Main
- Length: 11.01
Bathroom 1
- Level: Main
- Area: 60.53
- Dimensions: 6.03 x 10.03
Bathroom 2
- Level: Basement
- Length: 11.04
Dining room
- Level: Main
- Length: 16.07
Kitchen
- Level: Main
- Length: 10.03
Living room
- Level: Main
- Length: 15.06
Heating
- Baseboard, Heat Pump -Ductless
Cooling
- Ductless
Appliances
- Included: None
- Laundry: Laundry Room
Features
- Ensuite Bath, High Speed Internet, Master Downstairs
- Flooring: Laminate, Tile
- Basement: Full,Finished
- Has fireplace: Yes
- Fireplace features: Electric
Interior area
- Total structure area: 2,759
- Total interior livable area: 2,759 sqft
- Finished area above ground: 1,733
Property
Parking
- Total spaces: 4
- Parking features: Double, Built-In, Heated Garage, Wired, Gravel
- Attached garage spaces: 2
- Details: Parking Details(Double, Gravel), Garage Details(Double, Heated, Wired, Built-In)
Features
- Levels: Split Entry
Lot
- Size: 1.32 Acres
- Features: Partially Cleared, Not Landscaped, Wooded, 1 to 2.99 Acres
Details
- Parcel number: 41518861
- Zoning: R1
- Other equipment: HRV (Heat Rcvry Ventln), No Rental Equipment
Construction
Type & style
- Home type: SingleFamily
- Property subtype: Single Family Residence
Materials
- Stone, Vinyl Siding
- Roof: Asphalt
Condition
- New Construction,To Be Built
- New construction: Yes
Utilities & green energy
- Sewer: Septic Tank
- Water: Drilled Well
- Utilities for property: Cable Connected, Electricity Connected, Phone Connected, Electric
Community & HOA
Community
- Features: Park, School Bus Service
Location
- Region: Middle Sackville
Financial & listing details
- Price per square foot: C$319/sqft
- Price range: C$879.9K - C$879.9K
- Date on market: 1/12/2026
- Ownership: Freehold
- Electric utility on property: Yes
Price history
| Date | Event | Price |
|---|---|---|
| 4/28/2026 | Price change | C$879,900+10%C$319/sqft |
Source:  NSAR #202600582 Report a problem NSAR #202600582 Report a problem | ||
| 1/12/2026 | Listed for sale | C$799,900C$290/sqft |
Source: NSAR #202600582 Report a problem | ||
Public tax history
Tax history is unavailable.
Climate risks
Neighborhood: B4E
Nearby schools
GreatSchools rating
No schools nearby
We couldn't find any schools near this home.
Schools provided by the listing agent
- Elementary: Sackville Heights Elementary School
- Middle: Sackville Heights Junior High School
- High: Millwood High School
Source: NSAR. This data may not be complete. We recommend contacting the local school district to confirm school assignments for this home.
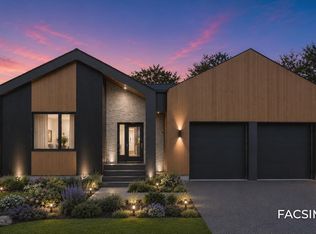
- C$859,9004 bd3 ba2.4k sqft349 Bondi Dr #5046, Middle Sackville, NS B4E0W3New Construction

- C$929,9004 bd3 ba3.4k sqft304 Bondi Dr #5087, Middle Sackville, NS B4E0W2New Construction
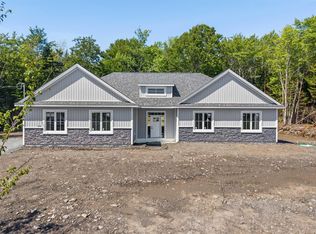
- C$714,9004 bd3 ba2k sqft227 Bondi Dr, Middle Sackville, NS B0N1Z0New Construction

- C$769,9003 bd1 ba1.2k sqftCyan Ct LOT 5083, Halifax, NS B4E0W4New Construction

Similar homes
- C$859,9004 bd3 ba2.4k sqft349 Bondi Dr #5046, Middle Sackville, NS B4E 0W3New ConstructionMLS ID #202521718, Rebecca Marchand, Sutton Group Professional Realty Brokerage. NSAR
- C$949,9003 bd3 ba2.3k sqft110 Orchid Ct, Middle Sackville, NS B4E 0X1New Construction
 MLS ID #202621709, Michael Bebee, Royal LePage Atlantic Brokerage. NSAR
 - C$859,9004 bd4 ba2.5k sqft392 Bondi Dr Lot 5094, Beaver Bank, NS B4E 0W2New Construction
 MLS ID #202605679, Scott Moulton, Royal LePage Atlantic Brokerage. NSAR
 - C$839,9004 bd3 ba2.3k sqft451 Zaffre Dr Lot 5127, Middle Sackville, NS B4E 0X4New Construction
 MLS ID #202614637, Scott Moulton, Royal LePage Atlantic Brokerage. NSAR
