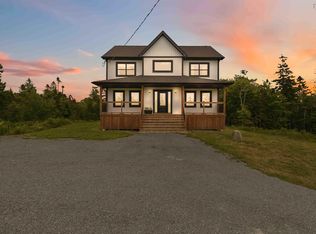
Welcome to The Hemlock—a thoughtfully designed bungalow model with a full basement from Amara Developments. The Hemlock offers an exceptional blend of contemporary style and function in sought-after Indigo Shores. With a bright, airy layout and over 3,000 square feet of finished living space, this home is designed for those seeking open-concept, one-level living without sacrificing on space. Step inside and experience contemporary luxury, featuring clean lines, abundant natural light and thoughtful design. The central living area is anchored by a cozy fireplace and flows seamlessly into the chef’s kitchen, complete with full-height cabinetry, oversized island, and a full walk-in pantry—ideal for both everyday living and entertaining. The main level features two generously sized bedrooms, including a private primary suite with ensuite bath and ample storage in the walk-in closet. The oversized 1.5-car garage provides enough space for parking AND tools, seasonal gear, or recreational equipment. Downstairs, the fully finished basement opens up a world of possibilities—with two additional bedrooms, a full bath with a double vanity, and a stylish wet bar. Whether you're hosting guests, setting up an in-law suite, or creating the ultimate rec space, the layout offers incredible flexibility. You'll also appreciate the extra dedicated storage space, keeping the home clutter-free and organized. Tucked into a quiet, natural setting yet just minutes from city amenities, The Hemlock is your opportunity to enjoy the serenity of Indigo Shores without sacrificing convenience. Choose from a curated selection of cabinet, flooring, tile, and exterior finishes to make this home truly your own. Don’t miss your chance to experience refined, modern living in a setting that feels like a private retreat.
New construction
C$929,900
304 Bondi Dr #5087, Middle Sackville, NS B4E 0W2
4beds
3,411sqft
Single Family Residence
Built in ----
1.39 Acres Lot
$-- Zestimate®
C$273/sqft
C$-- HOA
What's special
Full basementOpen-concept one-level livingContemporary luxuryClean linesAbundant natural lightCozy fireplaceFull-height cabinetry
- 15 days |
- 30 |
- 0 |
Zillow last checked:
Listing updated:
Listed by:
Scott Moulton,
Royal LePage Atlantic Brokerage,
PLATINUM GROUP,
Royal LePage Atlantic
Source: NSAR,MLS®#: 202620281 Originating MLS®#: Nova Scotia Association of REALTORS®
Originating MLS®#: Nova Scotia Association of REALTORS®Facts & features
Interior
Bedrooms & bathrooms
- Bedrooms: 4
- Bathrooms: 3
- Full bathrooms: 3
- Main level bathrooms: 2
- Main level bedrooms: 2
Bedroom
- Level: Basement
- Area: 190.8
- Dimensions: 14.58 x 13.08
Bedroom 1
- Level: Basement
- Area: 151.55
- Dimensions: 13.08 x 11.58
Bathroom
- Level: Main
- Area: 68
- Dimensions: 12 x 5.67
Bathroom 1
- Level: Main
- Area: 59.5
- Dimensions: 10.5 x 5.67
Dining room
- Level: Main
- Area: 138.13
- Dimensions: 16.25 x 8.5
Kitchen
- Level: Main
- Area: 171.98
- Dimensions: 16.25 x 10.58
Living room
- Level: Main
- Area: 227.5
- Dimensions: 16.25 x 14
Heating
- Baseboard, Heat Pump -Ductless
Appliances
- Included: None
- Laundry: Laundry Room
Features
- Master Downstairs
- Flooring: Ceramic Tile, Laminate, Porcelain
- Basement: Full,Finished
Interior area
- Total structure area: 3,411
- Total interior livable area: 3,411 sqft
- Finished area above ground: 1,735
Property
Parking
- Total spaces: 2
- Parking features: Attached, Double, Heated Garage, Gravel
- Attached garage spaces: 2
- Details: Garage Details(Attached, Double, Heated)
Lot
- Size: 1.39 Acres
- Features: 1 to 2.99 Acres
Details
- Parcel number: 41519133
- Zoning: R-1
- Other equipment: No Rental Equipment
Construction
Type & style
- Home type: SingleFamily
- Architectural style: Cape Cod
- Property subtype: Single Family Residence
Materials
- Aluminum Siding, Stone, Vinyl Siding, Wood Siding
- Roof: Asphalt
Condition
- New Construction,To Be Built
- New construction: Yes
Utilities & green energy
- Sewer: Septic Tank
- Water: Drilled Well
- Utilities for property: Electricity Connected, Phone Connected, Electric
Community & HOA
Location
- Region: Middle Sackville
Financial & listing details
- Price per square foot: C$273/sqft
- Price range: C$929.9K - C$929.9K
- Date on market: 8/11/2026
- Ownership: Freehold
- Electric utility on property: Yes
Price history
| Date | Event | Price |
|---|---|---|
| 8/11/2026 | Listed for sale | C$929,900C$273/sqft |
Source:  NSAR #202620281 Report a problem NSAR #202620281 Report a problem | ||
Public tax history
Tax history is unavailable.
Climate risks
Neighborhood: B4E
Nearby schools
GreatSchools rating
No schools nearby
We couldn't find any schools near this home.
Schools provided by the listing agent
- Elementary: Sackville Heights Elementary School
- Middle: Sackville Heights Junior High School
- High: Millwood High School
Source: NSAR. This data may not be complete. We recommend contacting the local school district to confirm school assignments for this home.
- C$769,9003 bd1 ba1.2k sqftCyan Ct LOT 5083, Halifax, NS B4E0W4New Construction

- C$879,9004 bd3 ba2.7k sqft329 Bondi Dr #5047, Middle Sackville, NS B4E0W3New Construction

- C$714,9004 bd3 ba2k sqft227 Bondi Dr, Middle Sackville, NS B0N1Z0New Construction

- C$859,9004 bd3 ba2.4k sqft349 Bondi Dr #5046, Middle Sackville, NS B4E0W3New Construction

- C$859,9004 bd4 ba2.5k sqft392 Bondi Dr LOT 5094, Beaver Bank, NS B4E0W2New Construction
- C$1,166,0004 bd4 ba2.4k sqft411 Bondi Dr LOT 5045, Middle Sackville, NS B4E0R7New Construction
- C$849,9004 bd4 ba2.5k sqft72 Woodlark Ln LOT 5097, Middle Sackville, NS B4E0W9New Construction
- C$71,400-- bd-- ba-- sqft877 McCabe Lake Dr, Middle Sackville, NS B4E0P3Off Market
Similar homes
- C$859,9004 bd4 ba2.5k sqft392 Bondi Dr Lot 5094, Beaver Bank, NS B4E 0W2New Construction
 MLS ID #202605679, Scott Moulton, Royal LePage Atlantic Brokerage. NSAR
 - C$859,9004 bd3 ba2.4k sqft349 Bondi Dr #5046, Middle Sackville, NS B4E 0W3New ConstructionMLS ID #202521718, Rebecca Marchand, Sutton Group Professional Realty Brokerage. NSAR
- C$799,9004 bd3 ba2.6k sqft511 Midnight Run, Halifax, NS B4E 0R3For Sale
 MLS ID #202619268, Rebecca MacDonald, Keller Williams Select Realty Brokerage. NSAR
 - C$839,9004 bd3 ba2.3k sqft451 Zaffre Dr Lot 5127, Middle Sackville, NS B4E 0X4New Construction
 MLS ID #202614637, Scott Moulton, Royal LePage Atlantic Brokerage. NSAR
 - C$1,124,9004 bd4 ba3.4k sqft85 Blackbird Ln #5055, Middle Sackville, NS B4E 0W6New ConstructionMLS ID #202521819, Rebecca Marchand, Sutton Group Professional Realty Brokerage. NSAR
- C$819,9004 bd3 ba2.3k sqft380 Zaffre Dr Lot 5017, Middle Sackville, NS B4E 0X3New ConstructionMLS ID #202615833, Scott Moulton, Royal LePage Atlantic Brokerage. NSAR
- C$714,9004 bd3 ba2k sqft227 Bondi Dr, Middle Sackville, NS B0N 1Z0New ConstructionMLS ID #202609980, Joshua Svec, Air Realty Limited Brokerage. NSAR
- C$1,039,9004 bd3 ba3k sqft237 Magenta Dr, Halifax, NS B4E 0M7For SaleMLS ID #202607181, Nadia Shahin, EXP Realty of Canada Inc. Brokerage. NSAR
- C$829,9004 bd3 ba2.4k sqftZaffre Dr Lot 5010, Halifax, NS B4E 0X4New ConstructionMLS ID #202527596, Rebecca Marchand, Sutton Group Professional Realty Brokerage. NSAR
- C$899,0004 bd3 ba2.2k sqft280 Marwood Dr, Lucasville, NS B4B 2T3New ConstructionMLS ID #202611151, Siba Saoud, RE/MAX Nova Brokerage. NSAR
- C$1,074,0004 bd4 ba3.1k sqft209 Orchid Ct, Middle Sackville, NS B4E 0X2New ConstructionMLS ID #202607633, Sandra Pike, Royal LePage Atlantic Brokerage. NSAR
- C$739,9004 bd3 ba1.9k sqft176 Orchid Ct Lot 5131, Middle Sackville, NS B4E 0X1New ConstructionMLS ID #202611427, Scott Moulton, Royal LePage Atlantic Brokerage. NSAR
- C$1,090,0005 bd4 ba3.5k sqft27 Bree Ln, Hammonds Plains, NS B4B 0K3For SaleMLS ID #202620766, Matthew Archer, Red Door Realty Brokerage. NSAR
- C$1,149,9004 bd4 ba2.8k sqft70 Knotwood Ln #5062, Middle Sackville, NS B4E 0W7New ConstructionMLS ID #202528582, Rebecca Marchand, Sutton Group Professional Realty Brokerage. NSAR
- C$1,158,0005 bd4 ba3.5k sqft456 Magenta Dr, Middle Sackville, NS B4E 0M7For SaleMLS ID #202619270, Allie White, The Agency Real Estate Brokerage Brokerage. NSAR
- C$819,9003 bd2 ba1.8k sqft418 Zaffre Dr Lot 5019, Middle Sackville, NS B4E 0X3New ConstructionMLS ID #202612409, Scott Moulton, Royal LePage Atlantic Brokerage. NSAR
- C$739,9004 bd3 ba1.9k sqft222 Orchid Ct Lot 5129, Middle Sackville, NS B4E 0X1New ConstructionMLS ID #202608034, Scott Moulton, Royal LePage Atlantic Brokerage. NSAR
- C$869,9004 bd4 ba2.7k sqft102 Peggys Cove Rd, French Village, NS B3Z 3R2New ConstructionMLS ID #202621580, Julie Kells, Engel & Volkers Brokerage. NSAR
- C$969,9005 bd3 ba2.8k sqft339 Windgate Dr, Halifax, NS B2T 1H4For SaleMLS ID #202617886, Shannon Gavin, PG Direct Realty Ltd. Brokerage. NSAR
- C$899,9005 bd4 ba4k sqft382 Galloway Dr, Halifax, NS B4G 0C5For SaleMLS ID #202614417, Christina Allen, RE/MAX Nova Brokerage. NSAR
