Some homes simply feel different the moment you walk through the door—and this is one of them. Welcome to 511 Midnight Run, located in one of HRM's most sought-after communities, Indigo Shores, where thoughtful design, natural light, and modern finishes come together to create a home that's as beautiful as it is functional. Situated on a quiet, low-traffic street with easy highway access, this property offers the perfect balance of peaceful living and everyday convenience. Inside, you'll immediately notice the abundance of windows, filling the home with natural light while maintaining a layout that feels both open and intentional. The main living space is ideal for everyday living and entertaining, featuring ceiling-height cabinetry, upgraded kitchen drawers for enhanced functionality, generous storage, and quality finishes throughout.The primary suite is a retreat you'll genuinely look forward to at the end of the day—but it's the ensuite that steals the show. Featuring a freestanding soaker tub perfectly positioned beneath oversized windows, an expansive walk-in tiled shower with dual rain and handheld fixtures, and timeless spa-inspiredfinishes, it's the kind of bathroom that feels like it belongs in a luxury boutique hotel.Thoughtful upgrades continue throughout the home, including black-trim windows on every side, premium waterproof flooring, and a structural header already in place for a future covered back deck—allowing the next owner to easily expand their outdoor living space.Outside, spacious front and rear decks overlook a beautiful natural setting where wildflowers bloom seasonally and local wildlife is part of everyday life. Whether you're enjoying your morning coffee or unwinding after work, the setting offers a level of privacy that's becoming increasingly difficult to find.Offering exceptional value in Indigo Shores, where quality craftsmanship, nature, and convenience come together
For sale
C$789,900
511 Midnight Run, Halifax, NS B4E 0R3
4beds
2,697sqft
Single Family Residence
Built in 2021
6.67 Acres Lot
$-- Zestimate®
C$293/sqft
C$-- HOA
What's special
Thoughtful designNatural lightModern finishesQuiet low-traffic streetAbundance of windowsCeiling-height cabinetryGenerous storage
- 48 days
- 41
- 9
Zillow last checked:
Listing updated:
Listed by:
Rebecca MacDonald,
Keller Williams Select Realty Brokerage
Source: NSAR,MLS®#: 202619268 Originating MLS®#: Nova Scotia Association of REALTORS®
Originating MLS®#: Nova Scotia Association of REALTORS®Facts & features
Interior
Bedrooms & bathrooms
- Bedrooms: 4
- Bathrooms: 3
- Full bathrooms: 2
- 1/2 bathrooms: 1
- Main level bathrooms: 1
Bedroom
- Level: Second
Bedroom 1
- Level: Second
- Area: 119.17
- Dimensions: 11 x 10.83
Bedroom 2
- Level: Basement
- Area: 84.88
- Dimensions: 8.08 x 10.5
Bathroom
- Level: Second
Bathroom 1
- Level: Second
Bathroom 2
- Level: Main
- Area: 30.19
- Dimensions: 5.75 x 5.25
Dining room
- Level: Main
Kitchen
- Level: Main
- Area: 172.08
- Dimensions: 14.75 x 11.67
Living room
- Level: Main
Office
- Level: Main
Heating
- Heat Pump
Appliances
- Included: Stove, Dishwasher, Dryer, Washer, Refrigerator
- Laundry: Laundry Room
Features
- Ensuite Bath, High Speed Internet
- Flooring: Laminate, Tile
- Basement: Full,Partially Finished,Walk-Out Access
- Has fireplace: Yes
- Fireplace features: Electric
Interior area
- Total structure area: 2,697
- Total interior livable area: 2,697 sqft
- Finished area above ground: 1,940
Property
Parking
- Parking features: No Garage, Gravel, Parking Spaces(s)
Features
- Levels: 2 Storey
- Stories: 2
Lot
- Size: 6.67 Acres
- Features: 3 to 9.99 Acres
Details
- Parcel number: 41469503
- Zoning: R-1
- Other equipment: No Rental Equipment
Construction
Type & style
- Home type: SingleFamily
- Property subtype: Single Family Residence
Materials
- Vinyl Siding
- Roof: Asphalt
Condition
- New construction: No
- Year built: 2021
Utilities & green energy
- Sewer: Septic Tank
- Water: Drilled Well
- Utilities for property: Cable Connected, Electricity Connected, Phone Connected, Electric
Community & HOA
Location
- Region: Halifax
Financial & listing details
- Price per square foot: C$293/sqft
- Price range: C$789.9K - C$789.9K
- Date on market: 7/31/2026
- Inclusions: Fridge, Stove, Dishwasher, Washer, Dryer
- Ownership: Freehold
- Electric utility on property: Yes
Price history
| Date | Event | Price |
|---|---|---|
| 9/9/2026 | Price change | C$789,900-1.3%C$293/sqft |
Source:  NSAR #202619268 Report a problem NSAR #202619268 Report a problem | ||
| 7/31/2026 | Listed for sale | C$799,900C$297/sqft |
Source: NSAR #202619268 Report a problem | ||
Public tax history
Tax history is unavailable.
Climate risks
Neighborhood: B4E
Nearby schools
GreatSchools rating
No schools nearby
We couldn't find any schools near this home.
Schools provided by the listing agent
- Elementary: Sackville Heights Elementary School
- Middle: Sackville Heights Junior High School
- High: Millwood High School
Source: NSAR. This data may not be complete. We recommend contacting the local school district to confirm school assignments for this home.
- C$84,000-- bd-- ba-- sqft531 Gaspereau Run, Middle Sackville, NS B4E0R5Off Market
- C$84,000-- bd-- ba-- sqft619 Midnight Run, Middle Sackville, NS B4E0R3Off Market
- C$84,000-- bd-- ba-- sqft546 Gaspereau Run, Middle Sackville, NS B4E0R4Off Market
- C$444,0003 bd4 ba2.1k sqft493 Gaspereau Run, Middle Sackville, NS B4E0R5Off Market
Similar homes
- C$759,9004 bd3 ba2.2k sqft105 Coltsfoot Ln, Middle Sackville, NS B4E 0R6For Sale
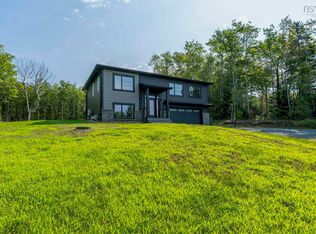 MLS ID #202620399, Shereef Elkoshairi, Royal LePage Atlantic Brokerage. NSAR
 - C$839,9004 bd3 ba2.3k sqft451 Zaffre Dr Lot 5127, Middle Sackville, NS B4E 0X4New Construction
 MLS ID #202614637, Scott Moulton, Royal LePage Atlantic Brokerage. NSAR
 - C$769,9004 bd4 ba2.6k sqft16 Hamilton Dr, Middle Sackville, NS B4E 3A9For Sale
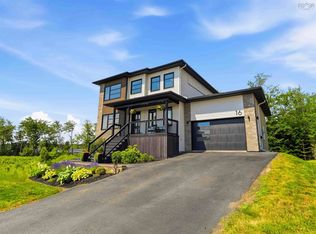 MLS ID #202617685, Shawn Moore, Century 21 Trident Realty Ltd. Brokerage. NSAR
 - C$1,039,9004 bd3 ba3k sqft237 Magenta Dr, Halifax, NS B4E 0M7For Sale
 MLS ID #202607181, Nadia Shahin, EXP Realty of Canada Inc. Brokerage. NSAR
