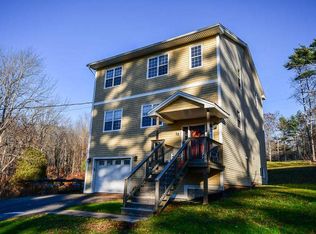
Welcome to this wonderful family home nestled in the idyllic community of Fall River! Set on a large lot with deeded access to beautiful Lake Thomas, this bright and spacious property offers the perfect blend of comfort, flexibility, and lifestyle. The bright, open-concept main floor provides an inviting space for everyday family life and entertaining, with lots of natural light and a versatile layout designed to grow with you. Multiple flex spaces offer endless possibilities for a home office, playroom, gym, hobby area, or whatever your family needs today — and as life changes. With three generous bedrooms and four bathrooms, there is room for everyone to settle in comfortably. The beautiful primary suite features a walk-in closet and private ensuite bath. Downstairs, an extra-large rec room gives the family even more space to spread out, relax, play, or entertain. As an added bonus, you'll appreciate the pellet stove on the cool winter evenings. Add two ductless heat pumps on two floors for energy efficiency and delightful summer cooling. Outside, the 2.5+ acres lot provides plenty of room to enjoy the outdoors, while deeded access to Lake Thomas opens the door to swimming, paddling, and lakeside adventures. All this in a peaceful Fall River setting, while still being conveniently close to the Halifax Stanfield International Airport and the charming shops, services, and community feel of Fall River Village. A fantastic opportunity for a growing family looking for space, flexibility, and an idyllic Nova Scotia lifestyle — all in one great home. Be sure to check out the virtual tour.
For sale
C$699,900
7 Copperhead Rd, Fall River, NS B2T 1W2
3beds
3,000sqft
Single Family Residence
Built in 2011
2.59 Acres Lot
$-- Zestimate®
C$233/sqft
C$-- HOA
What's special
Bright and spacious propertyBright open-concept main floorLots of natural lightThree generous bedroomsFour bathroomsBeautiful primary suiteWalk-in closet
- 33 days
- 38
- 1
Zillow last checked:
Listing updated:
Listed by:
Anna McMullin,
Viewpoint Realty Services Inc. Brokerage
Source: NSAR,MLS®#: 202620329 Originating MLS®#: Nova Scotia Association of REALTORS®
Originating MLS®#: Nova Scotia Association of REALTORS®Facts & features
Interior
Bedrooms & bathrooms
- Bedrooms: 3
- Bathrooms: 4
- Full bathrooms: 2
- 1/2 bathrooms: 2
- Main level bathrooms: 1
Bedroom
- Level: Second
- Area: 145
- Dimensions: 14.5 x 10
Bedroom 1
- Level: Second
- Area: 145
- Dimensions: 14.5 x 10
Bathroom
- Level: Main
- Area: 24
- Dimensions: 4 x 6
Bathroom 1
- Level: Second
- Area: 60
- Dimensions: 12 x 5
Bathroom 2
- Level: Second
- Area: 35
- Dimensions: 5 x 7
Bathroom 3
- Level: Basement
- Area: 30
- Dimensions: 6 x 5
Dining room
- Level: Main
- Area: 266
- Dimensions: 14 x 19
Kitchen
- Level: Main
- Area: 171
- Dimensions: 9 x 19
Living room
- Level: Main
- Area: 379.6
- Dimensions: 26 x 14.6
Office
- Level: Main
- Area: 146
- Dimensions: 14.6 x 10
Heating
- Baseboard, Fireplace(s), Heat Pump -Ductless
Appliances
- Included: Electric Range, Dishwasher, Dryer - Electric, Washer, Refrigerator
- Laundry: Laundry Room
Features
- Ensuite Bath, High Speed Internet
- Flooring: Ceramic Tile, Hardwood
- Basement: Full,Finished
- Has fireplace: Yes
- Fireplace features: Wood Burning Stove, Propane
Interior area
- Total structure area: 3,000
- Total interior livable area: 3,000 sqft
- Finished area above ground: 2,268
Video & virtual tour
Property
Parking
- Total spaces: 1
- Parking features: Single, Built-In, Paved
- Attached garage spaces: 1
- Has uncovered spaces: Yes
- Details: Parking Details(Paved Driveway), Garage Details(Single Built In)
Features
- Levels: 2 Storey
- Stories: 2
- Patio & porch: Deck
- Waterfront features: Access: Deeded, Lake Privileges
Lot
- Size: 2.59 Acres
- Features: Landscaped, Wooded, 1 to 2.99 Acres, Near Public Transit
Details
- Parcel number: 41323650
- Zoning: R1B
- Other equipment: Air Exchanger, Fuel Tank(s)
Construction
Type & style
- Home type: SingleFamily
- Property subtype: Single Family Residence
Materials
- Shingle Siding, Vinyl Siding
- Roof: Asphalt
Condition
- New construction: No
- Year built: 2011
Utilities & green energy
- Sewer: Septic Tank
- Water: Drilled Well
- Utilities for property: Electricity Connected, Electric, Propane
Community & HOA
Community
- Features: Park, School Bus Service, Shopping, Place of Worship
Location
- Region: Fall River
Financial & listing details
- Price per square foot: C$233/sqft
- Tax assessed value: C$318,700
- Price range: C$699.9K - C$699.9K
- Date on market: 8/12/2026
- Inclusions: Fridge, Stove, Dishwasher, Washer, Dryer
- Ownership: Freehold
- Electric utility on property: Yes
Price history
| Date | Event | Price |
|---|---|---|
| 9/1/2026 | Price change | C$699,900-4%C$233/sqft |
Source:  NSAR #202620329 Report a problem NSAR #202620329 Report a problem | ||
| 8/12/2026 | Listed for sale | C$729,000+131.4%C$243/sqft |
Source: NSAR #202620329 Report a problem | ||
| 5/16/2016 | Sold | C$315,000+133.3%C$105/sqft |
Source: Public Record Report a problem | ||
| 2/18/2015 | Sold | C$135,000C$45/sqft |
Source: Public Record Report a problem | ||
Public tax history
| Year | Property taxes | Tax assessment |
|---|---|---|
| 2019 | -- | C$318,700 |
Climate risks
Neighborhood: B2T
Nearby schools
GreatSchools rating
No schools nearby
We couldn't find any schools near this home.
Similar homes
- C$779,0004 bd4 ba3k sqft77 Holyrood Close, Halifax, NS B2T 1V1For Sale
 MLS ID #202621991, Umme Sardar, Keller Williams Select Realty Brokerage. NSAR
 - C$799,9004 bd3 ba2.9k sqft55 Tori Ln, Halifax, NS B2T 0S8For Sale
 MLS ID #202617275, Cheradene Digdon, Parachute Realty Brokerage. NSAR
 - C$699,9004 bd4 ba2.4k sqft96 Candace Ln, Halifax, NS B4B 0W3For Sale
 MLS ID #202618485, Mark Fainshtein, RE/MAX Nova Brokerage. NSAR
 - C$699,9004 bd4 ba2.6k sqft579 Waterstone Run, Halifax, NS B4B 1X6For Sale
 MLS ID #202617036, Michael Bebee, Royal LePage Atlantic Brokerage. NSAR
