Welcome to 360 McGrath Avenue! This is a truly unique property just waiting for its new owner! This 3 bedroom, 2 full bath home features vaulted ceilings with an open-concept floor plan, a beautiful kitchen and so much more! Sitting on a private 2.25 acre property with approximately 173 feet of lake frontage on McGrath Lake, this property also features an incredible 50x30 garage/workshop. The home features great upgrades including new heat pumps, HRV system, increased insulation, granite countertops and more. The main level features your large bright living room, stunning kitchen, full bath, laundry and two bedrooms. This level also has a huge deck with a hot tub and incredible views of the property and the lake. The second level is an oasis in itself featuring an additional family room off the primary suite with its own deck and incredible views. The primary suite has a beautiful bathroom with a full shower, freestanding tub, and two sinks (so no fighting!). The property has a gazebo down by the water, perfect for gatherings and bbqs before jumping in the lake! McGrath Lake is motorized but also very calm and ideal for canoeing and kayaking. There are underground water lines and an additional power meter down near the water (in the shed) - ideal for hooking up your visiting family’s RV or maybe just the music for your perfect gathering at the lake. The incredible garage with 1500 sq/ft of workspace is a huge convenience and perfect for storing all the toys and for any woodworking or other projects you may have always wanted to start! Don’t miss out on this fantastic property.
For sale
C$875,000
360 McGrath Ave, Upper Rawdon, NS B0N 2N0
3beds
2,245sqft
Single Family Residence
Built in 2018
2.25 Acres Lot
$-- Zestimate®
C$390/sqft
C$-- HOA
What's special
Vaulted ceilingsOpen-concept floor planBeautiful kitchenNew heat pumpsHrv systemIncreased insulationGranite countertops
- 8 days |
- 93 |
- 2 |
Zillow last checked:
Listing updated:
Listed by:
Anne Da Silva,
Keller Williams Select Realty Brokerage,
Richard Gosse,
Keller Williams Select Realty
Source: NSAR,MLS®#: 202618361 Originating MLS®#: Nova Scotia Association of REALTORS®
Originating MLS®#: Nova Scotia Association of REALTORS®Facts & features
Interior
Bedrooms & bathrooms
- Bedrooms: 3
- Bathrooms: 2
- Full bathrooms: 2
- Main level bathrooms: 1
- Main level bedrooms: 2
Bedroom
- Level: Main
- Area: 138.1
- Dimensions: 10.17 x 13.58
Bedroom 1
- Level: Main
- Area: 98
- Dimensions: 10.5 x 9.33
Bathroom
- Level: Main
- Area: 65.23
- Dimensions: 8.42 x 7.75
Bathroom 1
- Level: Second
- Area: 85.51
- Dimensions: 10.92 x 7.83
Dining room
- Level: Main
- Area: 81.56
- Dimensions: 6.75 x 12.08
Family room
- Level: Second
- Width: 12.83
Kitchen
- Level: Main
- Area: 199.38
- Dimensions: 16.5 x 12.08
Living room
- Level: Main
- Area: 261.81
- Dimensions: 14.75 x 17.75
Heating
- Baseboard, Heat Pump -Ductless, Hot Water
Appliances
- Included: Cooktop, Oven, Dishwasher, Dryer, Washer, Microwave, Refrigerator
- Laundry: Laundry Room
Features
- Central Vacuum, See Remarks, High Speed Internet
- Flooring: Laminate
- Basement: None
Interior area
- Total structure area: 2,245
- Total interior livable area: 2,245 sqft
- Finished area above ground: 2,245
Property
Parking
- Total spaces: 3
- Parking features: Detached, Triple, Wired, Gravel
- Garage spaces: 3
- Details: Parking Details(Multi Car), Garage Details(30x50)
Features
- Levels: 2 Storey
- Stories: 2
- Patio & porch: Deck
- Exterior features: Dock
- Has view: Yes
- View description: Lake
- Has water view: Yes
- Water view: Lake
- Waterfront features: Lake, Lake Privileges, Fresh Water
- Body of water: Mcgrath Lake
- Frontage length: Water Frontage(173 Feet)
Lot
- Size: 2.25 Acres
- Features: Cleared, Partial Landscaped, Level, Wooded, 1 to 2.99 Acres
Details
- Additional structures: Shed(s)
- Parcel number: 45098506
- Zoning: LR
- Other equipment: No Rental Equipment
Construction
Type & style
- Home type: SingleFamily
- Property subtype: Single Family Residence
Materials
- Vinyl Siding
- Foundation: Slab
- Roof: Asphalt
Condition
- New construction: No
- Year built: 2018
Utilities & green energy
- Sewer: Septic Tank
- Water: Drilled Well
- Utilities for property: Cable Connected, Electricity Connected, Phone Connected, Electric, Propane
Community & HOA
Community
- Features: Golf, School Bus Service, Shopping, Place of Worship, Beach
Location
- Region: Upper Rawdon
Financial & listing details
- Price per square foot: C$390/sqft
- Price range: C$875K - C$875K
- Date on market: 7/22/2026
- Ownership: Freehold
- Electric utility on property: Yes
Anne Da Silva
Anne Da Silva
(902) 456-5100
By pressing Contact Agent, you agree that the real estate professional identified above may call/text you about your search, which may involve use of automated means and pre-recorded/artificial voices. You don't need to consent as a condition of buying any property, goods, or services. Message/data rates may apply. You also agree to our Terms of Use. Zillow does not endorse any real estate professionals. We may share information about your recent and future site activity with your agent to help them understand what you're looking for in a home.
Price history
| Date | Event | Price |
|---|---|---|
| 7/22/2026 | Listed for sale | C$875,000C$390/sqft |
Source:  NSAR #202618361 Report a problem NSAR #202618361 Report a problem | ||
Public tax history
Tax history is unavailable.
Climate risks
Neighborhood: B0N
Nearby schools
GreatSchools rating
No schools nearby
We couldn't find any schools near this home.
Schools provided by the listing agent
- Middle: Hants East Rural High School
- High: Hants East Rural High School
Source: NSAR. This data may not be complete. We recommend contacting the local school district to confirm school assignments for this home.
- C$188,1002 bd1 ba988 sqft380 McGrath Ave, Upper Rawdon, NS B0N2N0Off Market
- C$154,1003 bd1 ba1.1k sqft340 McGrath Ave, Upper Rawdon, NS B0N2N0Off Market
- C$200,7003 bd2 ba1.6k sqft320 McGrath Ave, Upper Rawdon, NS B0N2N0Off Market
- C$380,0005 bd3 ba3k sqft384 McGrath Ave, Upper Rawdon, NS B0N2N0Off Market
- C$95,3002 bd-- ba1.1k sqft375 McGrath Ave, Upper Rawdon, NS B0N2N0Off Market
- C$212,3003 bd2 ba1.6k sqft308 McGrath Ave, Upper Rawdon, NS B0N2N0Off Market
- C$156,9003 bd1 ba956 sqft401 McGrath Ave, Upper Rawdon, NS B0N2N0Off Market
- C$212,6002 bd2 ba1.2k sqft392 McGrath Ave, Upper Rawdon, NS B0N2N0Off Market
Similar homes
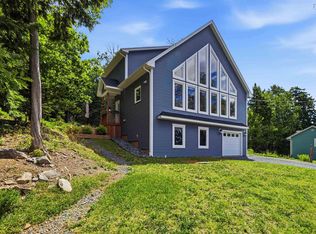
- C$849,9003 bd3 ba2.4k sqft4040 Highway 2, Fletchers Lake, NS B2T 1A3For Sale
 MLS ID #202618384, Susan Eldridge, Century 21 Trident Realty Ltd. Brokerage. NSAR
 - C$599,9003 bd2 ba1.9k sqft65 Beamish Rd, East Hants, NS B0N 1Z0For Sale
 MLS ID #202618739, Kelly Major, Exit Realty Metro Brokerage. NSAR
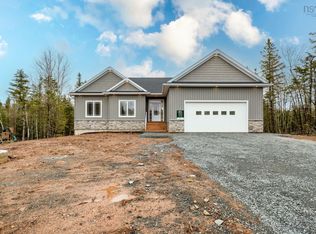
 - C$899,9004 bd3 ba3.3k sqft66 Osprey Rdg, Belnan, NS B2S 0J3New Construction
 MLS ID #202607697, Sara Keyes, RE/MAX Nova (Enfield) Brokerage. NSAR
 - C$879,9004 bd4 ba2.8k sqft3326 Sackville Dr, Halifax, NS B4E 3C5For Sale
 MLS ID #202615490, Mary Mellin, Royal LePage Atlantic Brokerage. NSAR
 - C$859,9004 bd4 ba2.8k sqft166 Quail Rdg, Beaver Bank, NS B4G 0G8New ConstructionMLS ID #202508932, Tracy Stone, RE/MAX Nova Brokerage. NSAR
- C$839,9004 bd3 ba2.3k sqft451 Zaffre Dr Lot 5127, Middle Sackville, NS B4E 0X4New ConstructionMLS ID #202614637, Scott Moulton, Royal LePage Atlantic Brokerage. NSAR
- C$834,9004 bd3 ba2.9k sqft55 Tori Ln, Halifax, NS B2T 0S8For SaleMLS ID #202617275, Cheradene Digdon, Parachute Realty Brokerage. NSAR
- C$849,9005 bd3 ba3.2k sqft614 Piggott Ave, Fall River, NS B2T 1S6For SaleMLS ID #202617224, Marla Hall, Engel & Volkers Brokerage. NSAR
- C$999,9953 bd3 ba1.8k sqft179 Meek Arm Trl, East Hants, NS B0N 1Z0For SaleMLS ID #202607596, Sandra Pike, Royal LePage Atlantic Brokerage. NSAR
- C$819,9004 bd3 ba2.3k sqft380 Zaffre Dr Lot 5017, Middle Sackville, NS B4E 0X3New ConstructionMLS ID #202615833, Scott Moulton, Royal LePage Atlantic Brokerage. NSAR
- C$839,0003 bd3 ba2.2k sqft30 Cove Rd, East Hants, NS B0N 1Z0For SaleMLS ID #202606236, Scott Allison, Exit Realty Metro Brokerage. NSAR
- C$659,9004 bd2 ba2.1k sqft660 Ea St, Uniacke Road, NS B0N 1Z0For SaleMLS ID #202613787, Morgan June Haney, The Agency Real Estate Brokerage Brokerage. NSAR
- C$724,9004 bd4 ba2.4k sqft96 Candace Ln, Halifax, NS B4B 0W3For SaleMLS ID #202618485, Mark Fainshtein, RE/MAX Nova Brokerage. NSAR
- C$799,9004 bd4 ba3k sqft26 Sedona Ct, Halifax, NS B2T 0J7For SaleMLS ID #202614646, Laura Croft, RE/MAX Nova (Enfield) Brokerage. NSAR
- C$849,9006 bd3 ba3.2k sqft21 Cedarcrest Dr, Hammonds Plains, NS B4B 1T3For SaleMLS ID #202618417, Conner Sherwood, Exit Real Estate Professionals Brokerage. NSAR
- C$764,9003 bd3 ba1.9k sqft60 Wickshire Ln, Grand Lake, NS B2T 1B3New ConstructionMLS ID #202613415, Susan Hume-MacFarlane, Keller Williams Select Realty Brokerage. NSAR
- C$699,9003 bd3 ba1.5k sqft32 Bella Vista Ln, East Hants, NS B2T 0R8For SaleMLS ID #202612415, Benjamin Green, Press Realty Inc. Brokerage. NSAR
- C$969,9005 bd3 ba2.8k sqft339 Windgate Dr, Halifax, NS B2T 1H4For SaleMLS ID #202617886, Shannon Gavin, PG Direct Realty Ltd. Brokerage. NSAR
- C$679,0004 bd3 ba2.2k sqft86 Jorphie Dr, East Hants, NS B0N 1Z0For SaleMLS ID #202605870, Cheryl Longmire, RE/MAX Nova (Halifax) Brokerage. NSAR
- C$939,9004 bd3 ba2.7k sqft750 Celebration Dr #749GH, Fall River, NS B2T 1S3New ConstructionMLS ID #202611621, Rebecca Marchand, Sutton Group Professional Realty Brokerage. NSAR
