Tucked away on a private lane in the heart of Fall River, this beautifully maintained 2018 home offers modern style, comfort, and privacy. The bright open concept design creates an inviting space for everyday living and effortless entertaining. The thoughtfully designed kitchen features quality finishes, a spacious dining area, and a walk in pantry. With 4 bedrooms and 2 and a half bathrooms, including a stunning primary suite with a spa inspired ensuite and walk in closet, this story and a half home is designed for both function and elegance. Built on a slab with main level laundry and lovingly cared for by its original owner, this exceptional property is ideally located close to schools, parks, shopping, everyday amenities, and offers convenient access to two major highways for an easy commute.
For sale
C$799,900
55 Tori Ln, Halifax, NS B2T 0S8
4beds
2,931sqft
Single Family Residence
Built in ----
1.93 Acres Lot
$-- Zestimate®
C$273/sqft
C$-- HOA
What's special
Private laneModern styleBright open concept designThoughtfully designed kitchenQuality finishesSpacious dining areaWalk in pantry
- 97 days
- 40
- 4
Zillow last checked:
Listing updated:
Listed by:
Cheradene Digdon,
Parachute Realty Brokerage,
Stephanie Boschel,
Parachute Realty
Source: NSAR,MLS®#: 202617275 Originating MLS®#: Nova Scotia Association of REALTORS®
Originating MLS®#: Nova Scotia Association of REALTORS®Facts & features
Interior
Bedrooms & bathrooms
- Bedrooms: 4
- Bathrooms: 3
- Full bathrooms: 2
- 1/2 bathrooms: 1
- Main level bathrooms: 1
Bedroom
- Level: Second
- Length: 10.2
Bedroom 1
- Level: Second
- Area: 112.66
- Dimensions: 9.28 x 12.14
Bedroom 2
- Level: Second
- Area: 125.6
- Dimensions: 11.63 x 10.8
Bathroom
- Level: Main
- Area: 30.3
- Dimensions: 5.05 x 6
Bathroom 1
- Level: Second
- Area: 58.35
- Dimensions: 7.24 x 8.06
Bathroom 2
- Level: Second
- Area: 62.66
- Dimensions: 6.61 x 9.48
Dining room
- Level: Main
- Area: 104.83
- Dimensions: 7.52 x 13.94
Family room
- Level: Main
- Length: 10.97
Kitchen
- Level: Main
- Area: 259.95
- Dimensions: 15.14 x 17.17
Living room
- Level: Main
- Area: 349.4
- Dimensions: 19.74 x 17.7
Office
- Level: Main
- Area: 89.45
- Dimensions: 10.05 x 8.9
Heating
- Baseboard, In Floor
Appliances
- Laundry: Laundry Room
Features
- High Speed Internet
- Flooring: Hardwood, Laminate, Porcelain
- Basement: None
Interior area
- Total structure area: 2,931
- Total interior livable area: 2,931 sqft
- Finished area above ground: 2,931
Property
Parking
- Total spaces: 1
- Parking features: Attached, Detached, Single, Parking Spaces(s), Paved
- Attached garage spaces: 1
- Details: Parking Details(Attached Garage + Detached Garage, And Asphalt Parking), Garage Details(Single Attached And Single Detached)
Features
- Levels: One and One Half
- Stories: 1
Lot
- Size: 1.93 Acres
- Features: Partially Cleared, Partial Landscaped, Wooded, 1 to 2.99 Acres
Details
- Parcel number: 41255738
- Zoning: R-6 - RURAL RESIDENTIAL/R-1B
- Other equipment: Fuel Tank(s)
Construction
Type & style
- Home type: SingleFamily
- Property subtype: Single Family Residence
Materials
- Vinyl Siding
- Foundation: Slab
- Roof: Asphalt
Condition
- New construction: No
Utilities & green energy
- Sewer: Septic Tank
- Water: Drilled Well
- Utilities for property: Cable Connected, Electricity Connected, Propane
Community & HOA
Location
- Region: Halifax
Financial & listing details
- Price per square foot: C$273/sqft
- Price range: C$799.9K - C$799.9K
- Date on market: 7/12/2026
- Inclusions: Fridge, Stove, Dishwasher, Washer Dryer,
- Ownership: Freehold
- Electric utility on property: Yes
Price history
| Date | Event | Price |
|---|---|---|
| 9/7/2026 | Price change | C$799,900-3%C$273/sqft |
Source:  NSAR #202617275 Report a problem NSAR #202617275 Report a problem | ||
| 8/26/2026 | Price change | C$824,900-1.2%C$281/sqft |
Source: NSAR #202617275 Report a problem | ||
| 7/12/2026 | Listed for sale | C$834,900C$285/sqft |
Source: NSAR #202617275 Report a problem | ||
Public tax history
Tax history is unavailable.
Climate risks
Neighborhood: B2T
Nearby schools
GreatSchools rating
No schools nearby
We couldn't find any schools near this home.
Schools provided by the listing agent
- Elementary: Holland Road Elementary School
- Middle: Georges P Vanier Junior High School
- High: Lockview High School
Source: NSAR. This data may not be complete. We recommend contacting the local school district to confirm school assignments for this home.
- C$493,2004 bd3 ba3.5k sqft48 Tori Ln, Fall River, NS B2T0S8Off Market
- C$305,3003 bd3 ba2.3k sqft340 Preakness Cres, Fall River, NS B2T1W7Off Market
- C$307,8004 bd3 ba1.8k sqft354 Preakness Cres, Fall River, NS B2T1W7Off Market
- C$339,8004 bd3 ba1.9k sqft320 Preakness Cres, Fall River, NS B2T1W7Off Market
Similar homes
- C$740,0005 bd3 ba3.2k sqft18 Sandstone Ave, Fall River, NS B2T 1P5For Sale
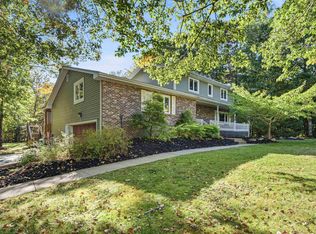 MLS ID #202625450, Deandra Howes, Sutton Group Professional Realty Brokerage. NSAR
 - C$774,9003 bd3 ba2.4k sqft4040 Highway 2, Fletchers Lake, NS B2T 1A3For Sale
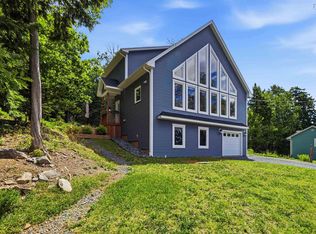 MLS ID #202618384, Susan Eldridge, Century 21 Trident Realty Ltd. Brokerage. NSAR
 - C$929,8004 bd4 ba2.9k sqft437 Heddas Way, Halifax, NS B2T 0M4For Sale
 MLS ID #202621723, Dale Cameron, RE/MAX Nova Brokerage. NSAR
 - C$799,9004 bd3 ba2.4k sqft511 Midnight Run, Halifax, NS B4E 0R3For Sale
 MLS ID #202625185, Kevin Scott, Royal LePage Atlantic (New Minas) Brokerage. NSAR
