Custom built with quality craftsmanship and thoughtful design, this stunning new construction home offers the perfect blend of style, comfort, and functionality. From the moment you step inside, you’ll appreciate the bright, welcoming atmosphere and the seamless open-concept layout designed for both everyday living and entertaining. Featuring timeless neutral colours throughout, this home provides a warm and inviting backdrop for any décor style. The heart of the home is the beautifully appointed kitchen, complete with rich walnut cabinetry, durable hard-surface countertops, a spacious island, and a frosted pocket door leading to an oversized pantry room. Whether you need additional storage for essentials and small appliances or dream of creating the ultimate coffee bar, this versatile space is sure to impress. The dining room features garden doors leading to a deck, with exceptional views creating an easy indoor-outdoor flow for relaxing or hosting guests. Convenient main-floor laundry adds to the home’s practical design, while the spacious primary suite offers a true retreat. Easily accommodating a king-sized bed, the primary bedroom features a luxurious ensuite with a relaxing soaker tub, custom walk-in shower, and plenty of space to unwind after a long day. Also, you’ll find two additional generously sized bedrooms, perfect for family members or guests. The lower level has a walkout to the back yard and offers exceptional living space, including a larger-than-average family room with plenty of room for a pool table and complete with a wet bar—ideal for entertaining. This level also includes an office, a three-piece bath, bedroom, and a bonus room that would make an excellent home gym, hobby room, or additional flex space to suit your needs. Located in one of Fall River’s desirable new subdivisions, this exceptional home offers modern living in a beautiful community, close to amenities, parks, schools, and everything this sought-after area has to offer.
New construction
C$1,148,900
1097 Fleetwood Dr, Fall River, NS B2T 0V6
4beds
3,394sqft
Single Family Residence
Built in ----
1.68 Acres Lot
$-- Zestimate®
C$339/sqft
C$-- HOA
What's special
Bright welcoming atmosphereSeamless open-concept layoutTimeless neutral colours throughoutBeautifully appointed kitchenRich walnut cabinetryDurable hard-surface countertopsSpacious island
- 50 days |
- 12 |
- 0 |
Zillow last checked:
Listing updated:
Listed by:
Todd Richardson,
Exit Realty Metro Brokerage
Source: NSAR,MLS®#: 202615334 Originating MLS®#: Nova Scotia Association of REALTORS®
Originating MLS®#: Nova Scotia Association of REALTORS®Facts & features
Interior
Bedrooms & bathrooms
- Bedrooms: 4
- Bathrooms: 3
- Full bathrooms: 3
- Main level bathrooms: 2
- Main level bedrooms: 3
Bedroom
- Level: Main
- Area: 151.62
- Dimensions: 11.4 x 13.3
Bedroom 1
- Level: Main
- Area: 152.6
- Dimensions: 10.9 x 14
Bedroom 2
- Level: Basement
- Area: 142.38
- Dimensions: 12.6 x 11.3
Bathroom
- Level: Main
- Area: 92.02
- Dimensions: 10.7 x 8.6
Bathroom 1
- Level: Main
- Area: 54.57
- Dimensions: 10.7 x 5.1
Bathroom 2
- Level: Basement
- Area: 61.02
- Dimensions: 5.4 x 11.3
Dining room
- Level: Main
- Area: 148.2
- Dimensions: 9.5 x 15.6
Kitchen
- Level: Main
- Area: 137.28
- Dimensions: 8.8 x 15.6
Living room
- Level: Main
- Area: 210.09
- Dimensions: 14.1 x 14.9
Office
- Level: Basement
- Area: 97.44
- Dimensions: 8.7 x 11.2
Heating
- Heat Pump
Appliances
- Included: None
- Laundry: Laundry Room
Features
- Ensuite Bath, High Speed Internet, Master Downstairs
- Flooring: Ceramic Tile, Laminate, Tile
- Basement: Full,Finished,Walk-Out Access
Interior area
- Total structure area: 3,394
- Total interior livable area: 3,394 sqft
- Finished area above ground: 1,697
Property
Parking
- Total spaces: 4
- Parking features: Attached, Double, Heated Garage, Wired, Gravel
- Attached garage spaces: 2
- Details: Garage Details(Attached Double)
Features
- Patio & porch: Patio, Porch
Lot
- Size: 1.68 Acres
- Features: Cleared, Not Landscaped, Level, Sloping/Terraced, 1 to 2.99 Acres
Details
- Parcel number: 41402645
- Zoning: R1
- Other equipment: Air Exchanger, No Rental Equipment
Construction
Type & style
- Home type: SingleFamily
- Architectural style: Bungalow
- Property subtype: Single Family Residence
Materials
- Stone, Vinyl Siding
- Roof: Asphalt
Condition
- New Construction
- New construction: Yes
Utilities & green energy
- Sewer: Septic Tank
- Water: Drilled Well
- Utilities for property: Cable Connected, Electricity Connected, Phone Connected, Electric
Community & HOA
Community
- Features: Playground, Recreation Center, Place of Worship
Location
- Region: Fall River
Financial & listing details
- Price per square foot: C$339/sqft
- Price range: C$1.1M - C$1.1M
- Date on market: 6/23/2026
- Ownership: Freehold
- Electric utility on property: Yes
Price history
| Date | Event | Price |
|---|---|---|
| 8/5/2026 | Price change | C$1,148,900-4.2%C$339/sqft |
Source:  NSAR #202615334 Report a problem NSAR #202615334 Report a problem | ||
| 6/23/2026 | Listed for sale | C$1,199,000C$353/sqft |
Source: NSAR #202615334 Report a problem | ||
Public tax history
Tax history is unavailable.
Climate risks
Neighborhood: B2T
Nearby schools
GreatSchools rating
No schools nearby
We couldn't find any schools near this home.
- C$358,7003 bd3 ba2.8k sqft63 Confederation Ave, Fall River, NS B2T1N1Off Market
- C$352,3003 bd4 ba2.1k sqft59 Confederation Ave, Fall River, NS B2T1N1Off Market
- C$367,1003 bd4 ba1.9k sqft51 Confederation Ave, Fall River, NS B2T1N1Off Market
- C$320,3003 bd2 ba1.4k sqft67 Confederation Ave, Fall River, NS B2T1N1Off Market
- C$80,0000.59 acresLOT Confederation Ave, Fall River, NS B2T1M9Lot/Land
- C$290,100-- bd2 ba2.2k sqft47 Confederation Ave, Fall River, NS B2T1N1Off Market
- C$283,000-- bd3 ba1.4k sqft60 Confederation Ave, Fall River, NS B2T1M9Off Market
- C$300,2003 bd2 ba2.1k sqft64 Confederation Ave, Fall River, NS B2T1M9Off Market
Similar homes
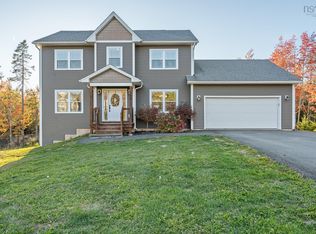
- C$1,050,0004 bd4 ba3.1k sqft196 Confederation Ave, Fall River, NS B2T 0P8For Sale
 MLS ID #202525322, Jeremy Cowan, Exit Realty Metro Brokerage. NSAR
 - C$1,175,0004 bd3 ba3.2k sqft502 High Rd, Fall River, NS B2T 1Z6For Sale
 MLS ID #202604825, John Dulong, Exit Realty Metro Brokerage. NSAR
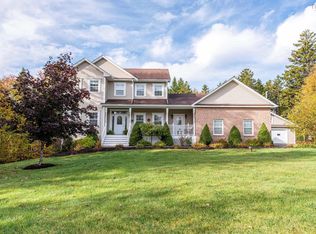
 - C$1,099,0005 bd4 ba3.6k sqft144 Aberdeen Dr, Fall River, NS B2T 0H2For Sale
 MLS ID #202607597, Alisha Knowles, Parachute Realty Brokerage. NSAR
 - C$1,250,0004 bd4 ba3.9k sqft27 Sheffield Ct, Halifax, NS B2T 1A4For Sale
 MLS ID #202619600, Melissa Berry, RE/MAX Nova (Halifax) Brokerage. NSAR
 - C$1,039,9004 bd4 ba3.4k sqft275 Canterbury Ln, Halifax, NS B2T 1T4For SaleMLS ID #202616360, Jeremy Cowan, Exit Realty Metro Brokerage. NSAR
- C$939,9004 bd3 ba2.7k sqft750 Celebration Dr #749GH, Fall River, NS B2T 1S3New ConstructionMLS ID #202611621, Rebecca Marchand, Sutton Group Professional Realty Brokerage. NSAR
- C$1,465,0004 bd4 ba4.4k sqft5 Confederation Ave, Halifax, NS B2T 1N1For SaleMLS ID #202615264, Sandi Lee, Century 21 Trident Realty Ltd. Brokerage. NSAR
- C$989,9005 bd3 ba2.6k sqft128 Blush Ct, Halifax, NS B4E 0T3For SaleMLS ID #202619757, Alex Chisholm, Sutton Group Professional Realty Brokerage. NSAR
- C$1,188,8004 bd4 ba3.4k sqft20 Quinn Ct, Halifax, NS B4A 4B3For SaleMLS ID #202619717, Logan Berkvens, The Agency Real Estate Brokerage Brokerage. NSAR
- C$834,9004 bd3 ba2.9k sqft55 Tori Ln, Halifax, NS B2T 0S8For SaleMLS ID #202617275, Cheradene Digdon, Parachute Realty Brokerage. NSAR
- C$1,220,0005 bd3 ba3.6k sqft156 Magenta Dr, Halifax, NS B4E 0M7For SaleMLS ID #202618604, Chase Marchand, Engel & Volkers Brokerage. NSAR
- C$824,9005 bd3 ba3.2k sqft614 Piggott Ave, Fall River, NS B2T 1S6For SaleMLS ID #202617224, Marla Hall, Engel & Volkers Brokerage. NSAR
- C$1,200,0005 bd4 ba3.5k sqft456 Magenta Dr, Middle Sackville, NS B4E 0M7For SaleMLS ID #202619270, Allie White, The Agency Real Estate Brokerage Brokerage. NSAR
- C$1,100,0005 bd3 ba2.8k sqft1312 Waverley Rd, Waverley, NS B2R 1W5For SaleMLS ID #202616245, Conner Sherwood, Exit Real Estate Professionals Brokerage. NSAR
- C$1,099,9005 bd4 ba3.8k sqft278 Cindy Dr, Halifax, NS B2T 1B5For SaleMLS ID #202611567, Margaret Craig, Engel & Volkers Brokerage. NSAR
- C$969,9005 bd3 ba2.8k sqft339 Windgate Dr, Halifax, NS B2T 1H4For SaleMLS ID #202617886, Shannon Gavin, PG Direct Realty Ltd. Brokerage. NSAR
- C$1,039,9004 bd3 ba3k sqft237 Magenta Dr, Halifax, NS B4E 0M7For SaleMLS ID #202607181, Nadia Shahin, EXP Realty of Canada Inc. Brokerage. NSAR
- C$1,074,0004 bd4 ba3.1k sqft209 Orchid Ct, Middle Sackville, NS B4E 0X2New ConstructionMLS ID #202607633, Sandra Pike, Royal LePage Atlantic Brokerage. NSAR
- C$949,9005 bd4 ba4k sqft382 Galloway Dr, Halifax, NS B4G 0C5For SaleMLS ID #202614417, Christina Allen, RE/MAX Nova Brokerage. NSAR
- C$859,9004 bd4 ba2.8k sqft166 Quail Rdg, Beaver Bank, NS B4G 0G8New ConstructionMLS ID #202508932, Tracy Stone, RE/MAX Nova Brokerage. NSAR
