This is NOT your cookie cutter home! Privacy & Set back~tucked away in a serene tree lined lot with 2000 sq ft of flagstone; beautiful landscape feels like a retreat w fruit trees & herb garden with low maintenance perennials. All upgrades with modern finishes & timeless features. This home must be viewed to be appreciated. 2026 roof, 2025 state-of-the-art 6-ton air-to-water heat pump powers in-floor radiant heat for next-level efficiency, backed by a Hydronic Solar System subsidizing domestic hot water. Total heated square footage is over 5,500~ 4,468 sq ft single-level refined home delivers bright, open-concept living with impressive redesigned layout. Loads of space for a large family combined with lots of outdoor space in nature with trail out back to explore wilderness and Lizard Lake. 10 min walk to all 3 schools, Fourth Lock canal to fish striped bass, a tennis court nearby. Perfect Layout with a childrens & games wing, a guest suite, and a MASSIVE 4-car garage with 12 ceilings that can easily accommodate a lift for the car enthusiasts. Quartz waterfall island, walls, boxed window, 2 sinks, and a wine/coffee bar. The family room is anchored by 72 linear propane fireplace & Indian Slate/engineered hardwood flooring. Primary suite w walk-in closet, spa-like ensuite, 3 more bedrooms, a den/office, living room, rec room, laundry, powder room, and main bath rounds out the main level. The upstairs offers a loft that delivers flex space, its own ensuite, walk-in closet, and private balcony.Cape Cod siding accented with reclaimed sandstone. Rainy days are even more impressive as the hardscaping comes to life and the private backyard is transformed into an oasis of natural rock. Second driveway for services, underground electrical & gas propane, and generator hookup. There are too many features list! 10 mins to airport, 20 mins Halifax, 5 mins to bi-high.
For sale
C$1,465,000
5 Confederation Ave, Halifax, NS B2T 1N1
4beds
4,480sqft
Single Family Residence
Built in 1995
1.55 Acres Lot
$-- Zestimate®
C$327/sqft
C$-- HOA
What's special
Privacy and set backSerene tree lined lotLow maintenance perennialsBright open-concept livingImpressive redesigned layoutGuest suiteQuartz waterfall island
- 60 days |
- 30 |
- 1 |
Zillow last checked:
Listed by:
Sandi Lee,
Century 21 Canada
Source: Century 21 Canada,MLS®#: 202615264
Facts & features
Interior
Bedrooms & bathrooms
- Bedrooms: 4
- Bathrooms: 4
- Full bathrooms: 3
- 1/2 bathrooms: 1
Features
- Has basement: No
- Has fireplace: Yes
Interior area
- Total structure area: 4,480
- Total interior livable area: 4,480 sqft
Video & virtual tour
Property
Parking
- Parking features: 12 FEET CEILINGS/ PARKS 4 / INFLOOR RADIANT HEATING / COMMERCIAL GARAGE DOOR 18X8, HEATED, TRIPLE, WIRED, ATTACHED
- Has garage: Yes
Lot
- Size: 1.55 Acres
Details
- Parcel number: 40496127
Construction
Type & style
- Home type: SingleFamily
- Property subtype: Single Family Residence
Condition
- Year built: 1995
Community & HOA
Location
- Region: Halifax
Financial & listing details
- Price per square foot: C$327/sqft
- Date on market: 6/23/2026
- Lease term: Contact For Details
Price history
Price history is unavailable.
Public tax history
Tax history is unavailable.
Climate risks
Neighborhood: B2T
Nearby schools
GreatSchools rating
No schools nearby
We couldn't find any schools near this home.
Schools provided by the listing agent
- Elementary: ASH LEE JEFFERSON ELEMENTARY SCH
- Middle: GEORGES P VANIER JUNIOR HIGH SCH
- High: LOCKVIEW HIGH SCHOOL
Source: Century 21 Canada. This data may not be complete. We recommend contacting the local school district to confirm school assignments for this home.
- C$503,7002 bd3 ba3.4k sqft5 Confederation Ave, Fall River, NS B2T1N1Off Market
- C$442,700-- bd2 ba3.5k sqft9 Confederation Ave, Fall River, NS B2T1N1Off Market
- C$260,0003 bd1 ba1.4k sqft34 Sandstone Ave, Fall River, NS B2T1P5Off Market
- C$257,000-- bd1 ba1.6k sqft8 Confederation Ave, Fall River, NS B2T1M9Off Market
- C$314,4004 bd4 ba2.4k sqft15 Confederation Ave, Fall River, NS B2T1N1Off Market
- C$246,500-- bd2 ba1.4k sqft30 Sandstone Ave, Fall River, NS B2T1P5Off Market
- C$412,6004 bd3 ba2.7k sqft12 Confederation Ave, Fall River, NS B2T1M9Off Market
- C$309,600-- bd3 ba2.2k sqft33 Sandstone Ave, Fall River, NS B2T1P4Off Market
Similar homes
- C$1,148,9004 bd3 ba3.3k sqft1097 Fleetwood Dr, Fall River, NS B2T 0V6New Construction
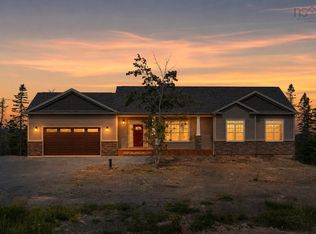 MLS ID #202615334, Todd Richardson, Exit Realty Metro Brokerage. NSAR
 - C$1,250,0004 bd4 ba3.9k sqft27 Sheffield Ct, Halifax, NS B2T 1A4For Sale
 MLS ID #202619600, Melissa Berry, RE/MAX Nova (Halifax) Brokerage. NSAR
 - C$1,100,0004 bd3 ba3.2k sqft556 Duart Ave, Fall River, NS B2T 0L8For Sale
 MLS ID #202620941, Dexter Wilkie, Royal LePage Atlantic Brokerage. NSAR
 - C$1,798,0004 bd4 ba3.3k sqft261 Aberdeen Dr, Fall River, NS B2T 0H1For Sale
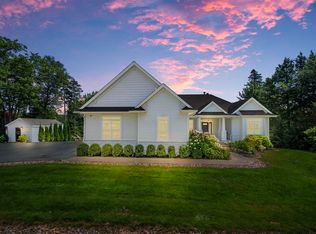 MLS ID #202613110, Nick Wang, Verve Realty Group Brokerage. NSAR
 - C$1,225,0005 bd3 ba3.7k sqft293 Aberdeen Dr, Halifax, NS B2T 0H1For SaleMLS ID #202613430, Simon Zhu, Royal LePage Atlantic Brokerage. NSAR
- C$1,399,0005 bd4 ba4.1k sqft5731 Highway 2, Oakfield, NS B2T 1B2For SaleMLS ID #202615767, Katherine MacDonald, Royal LePage Atlantic (Dartmouth) Brokerage. NSAR
- C$1,100,0005 bd3 ba3.7k sqft67 Glencairn Ave, Fall River, NS B2T 0G8For SaleMLS ID #202620573, Scott Allison, Exit Realty Metro Brokerage. NSAR
- C$1,039,9004 bd4 ba3.4k sqft275 Canterbury Ln, Halifax, NS B2T 1T4For SaleMLS ID #202616360, Jeremy Cowan, Exit Realty Metro Brokerage. NSAR
- C$1,075,0005 bd4 ba3.6k sqft144 Aberdeen Dr, Fall River, NS B2T 0H2For SaleMLS ID #202607597, Alisha Knowles, Parachute Realty Brokerage. NSAR
- C$1,149,0004 bd3 ba3.2k sqft502 High Rd, Fall River, NS B2T 1Z6For SaleMLS ID #202604825, John Dulong, Exit Realty Metro Brokerage. NSAR
- C$849,0003 bd3 ba2.5k sqft38 Trevor Ave, Halifax, NS B2T 1H7For SaleMLS ID #202614664, Karen Gillighan, Viewpoint Realty Services Inc. Brokerage. NSAR
- C$834,9004 bd3 ba2.9k sqft55 Tori Ln, Halifax, NS B2T 0S8For SaleMLS ID #202617275, Cheradene Digdon, Parachute Realty Brokerage. NSAR
- C$1,375,0004 bd4 ba2.9k sqft1290 McCabe Lake Dr, Halifax, NS B4E 0P6For SaleMLS ID #202615442, Emma Moore, Royal LePage Atlantic (Dartmouth) Brokerage. NSAR
- C$2,097,5005 bd5 ba5.9k sqft22 Nottingham Ln, Fall River, NS B2T 1A4For SaleMLS ID #202607456, Ian Smith, Coldwell Banker Maritime Realty Brokerage. NSAR
- C$1,399,0005 bd4 ba3.7k sqft1424 McCabe Lake Dr, Halifax, NS B4E 0P6For SaleMLS ID #202603901, Brady Crewe, Parachute Realty Brokerage. NSAR
- C$1,099,9005 bd4 ba3.8k sqft278 Cindy Dr, Halifax, NS B2T 1B5For SaleMLS ID #202611567, Margaret Craig, Engel & Volkers Brokerage. NSAR
- C$1,200,0005 bd4 ba3.5k sqft456 Magenta Dr, Middle Sackville, NS B4E 0M7For SaleMLS ID #202619270, Allie White, The Agency Real Estate Brokerage Brokerage. NSAR
- C$1,049,0006 bd4 ba4.4k sqft118 Stone Mount Dr, Lower Sackville, NS B4C 4A2For SaleMLS ID #202608494, Deanna Young, Exit Real Estate Professionals Brokerage. NSAR
- C$1,188,8004 bd4 ba3.4k sqft20 Quinn Ct, Halifax, NS B4A 4B3For SaleMLS ID #202619717, Logan Berkvens, The Agency Real Estate Brokerage Brokerage. NSAR
- C$1,279,0003 bd2 ba2.5k sqft40 Martins Point Rd, Enfield, NS B2T 1H9For SaleMLS ID #202612199, Holly Lacey, Royal LePage Atlantic Brokerage. NSAR
