Welcome to 1290 McCabe Lake Drive in the sought-after Indigo Shores community. This stunning 4-bedroom, 3.5-bathroom home offers an in-law suite, 3 car garage, and one of the most functional waterfront setups you’ll find. Situated on a flat, landscaped lot with a paved driveway, the property is designed for both everyday living and unforgettable entertaining. Launch your kayaks and paddle-boards from the yard, swim off the dock, sunbathe on the riverside deck, and wrap up those glorious summer days around the fire pit. The covered hot tub really completes the outdoor oasis. Step inside to discover a thoughtfully designed layout featuring a bright and inviting main level, complete with a covered deck—perfect for relaxing in the shade on hot summer days. The heated, finished three-car garage provides an EV charger hook up and incredible versatility, easily doubling as additional living space, a home gym, or hobby area. Upstairs, the primary suite is truly a retreat, featuring a spacious bedroom and a bonus room that can be tailored to your lifestyle—whether it’s a home office, yoga studio, or nursery. Downstairs, the in-law suite offers endless possibilities—ideal for extended family, guests, or even an epic rec room setup. The ducted heatpump provides whole house heating and cooling, keeping it comfortable inside year round. This is more than a home—it’s a lifestyle. Experience the best of waterfront living at Indigo Shores.
For sale
C$1,375,000
1290 McCabe Lake Dr, Halifax, NS B4E 0P6
4beds
2,977sqft
Single Family Residence
Built in 2020
1.86 Acres Lot
$-- Zestimate®
C$462/sqft
C$-- HOA
What's special
In-law suiteFlat landscaped lotPaved drivewayWaterfront setupSwim off the dockFire pitCovered hot tub
- 46 days |
- 68 |
- 3 |
Zillow last checked:
Listing updated:
Listed by:
Emma Moore,
Royal LePage Atlantic (Dartmouth) Brokerage
Source: NSAR,MLS®#: 202615442 Originating MLS®#: Nova Scotia Association of REALTORS®
Originating MLS®#: Nova Scotia Association of REALTORS®Facts & features
Interior
Bedrooms & bathrooms
- Bedrooms: 4
- Bathrooms: 4
- Full bathrooms: 3
- 1/2 bathrooms: 1
- Main level bathrooms: 1
Bedroom
- Level: Second
- Area: 153.48
- Dimensions: 11.58 x 13.25
Bedroom 1
- Level: Second
- Area: 207.5
- Dimensions: 15 x 13.83
Bedroom 2
- Level: Basement
- Area: 147.01
- Dimensions: 12.08 x 12.17
Bathroom
- Level: Main
- Area: 32.05
- Dimensions: 5.92 x 5.42
Bathroom 1
- Level: Second
- Area: 93.5
- Dimensions: 15.58 x 6
Bathroom 2
- Level: Second
- Area: 57.06
- Dimensions: 8.25 x 6.92
Bathroom 3
- Level: Basement
- Area: 70.22
- Dimensions: 5.33 x 13.17
Dining room
- Level: Main
- Area: 144.49
- Dimensions: 8.58 x 16.83
Kitchen
- Level: Main
- Area: 228.92
- Dimensions: 13.67 x 16.75
Living room
- Level: Main
- Area: 245.31
- Dimensions: 13.08 x 18.75
Office
- Level: Main
- Area: 123.26
- Dimensions: 10.42 x 11.83
Heating
- Heat Pump, In Floor
Cooling
- Ducted Cooling
Appliances
- Included: Gas Range, Dishwasher, Dryer, Washer, Refrigerator, Water Softener
- Laundry: Laundry Room
Features
- Ensuite Bath, Secondary Suite, High Speed Internet
- Flooring: Hardwood, Laminate, Porcelain
- Basement: Full,Finished,Walk-Out Access
- Has fireplace: Yes
- Fireplace features: Gas, Propane, Electric
Interior area
- Total structure area: 2,977
- Total interior livable area: 2,977 sqft
- Finished area above ground: 2,061
Video & virtual tour
Property
Parking
- Total spaces: 3
- Parking features: Attached, Triple, Heated Garage, Wired, Paved
- Attached garage spaces: 3
- Details: Parking Details(Mutliple, Paved, Flat), Garage Details(Triple, Wired, Heated)
Features
- Levels: 2 Storey,Two
- Stories: 2
- Patio & porch: Deck
- Exterior features: Dock
- Has spa: Yes
- Spa features: Heated
- On waterfront: Yes
- Waterfront features: Lake, River Front, Fresh Water
- Frontage length: Water Frontage(100 Feet)
Lot
- Size: 1.86 Acres
- Features: Landscaped, 1 to 2.99 Acres, Near Public Transit
Details
- Additional structures: Shed(s)
- Parcel number: 41444035
- Zoning: R-1 - RESIDENTIAL LOW DENSITY
- Other equipment: HRV (Heat Rcvry Ventln), Fuel Tank(s)
Construction
Type & style
- Home type: SingleFamily
- Property subtype: Single Family Residence
Materials
- Stone, Vinyl Siding
- Roof: Asphalt
Condition
- New construction: No
- Year built: 2020
Utilities & green energy
- Sewer: Septic Tank
- Water: Drilled Well
- Utilities for property: Cable Connected, Electricity Connected, Phone Connected, Electric
Community & HOA
Community
- Features: Park, Playground, School Bus Service
Location
- Region: Halifax
Financial & listing details
- Price per square foot: C$462/sqft
- Price range: C$1.4M - C$1.4M
- Date on market: 6/24/2026
- Inclusions: Appliances, Hot Tub, Murphy Bed, Dock
- Ownership: Freehold
- Electric utility on property: Yes
E
Emma Moore
(902) 809-7873
By pressing Contact Agent, you agree that the real estate professional identified above may call/text you about your search, which may involve use of automated means and pre-recorded/artificial voices. You don't need to consent as a condition of buying any property, goods, or services. Message/data rates may apply. You also agree to our Terms of Use. Zillow does not endorse any real estate professionals. We may share information about your recent and future site activity with your agent to help them understand what you're looking for in a home.
Price history
| Date | Event | Price |
|---|---|---|
| 6/24/2026 | Listed for sale | C$1,375,000+111.5%C$462/sqft |
Source:  NSAR #202615442 Report a problem NSAR #202615442 Report a problem | ||
| 4/7/2020 | Listing removed | C$650,000C$218/sqft |
Source: Sutton Group Professional Realty - A549 #201917530 Report a problem | ||
| 7/22/2019 | Listed for sale | C$650,000C$218/sqft |
Source: Sutton Group Professional Realty - A549 #201917530 Report a problem | ||
| 7/19/2019 | Pending sale | C$650,000C$218/sqft |
Source: Sutton Group Professional Realty - A549 #201917530 Report a problem | ||
| 7/19/2019 | Listed for sale | C$650,000C$218/sqft |
Source: Sutton Group Professional Realty - A549 #201917530 Report a problem | ||
Public tax history
Tax history is unavailable.
Climate risks
Neighborhood: B4E
Nearby schools
GreatSchools rating
No schools nearby
We couldn't find any schools near this home.
Schools provided by the listing agent
- Elementary: Sackville Heights Elementary School
- Middle: Sackville Heights Junior High School
- High: Millwood High School
Source: NSAR. This data may not be complete. We recommend contacting the local school district to confirm school assignments for this home.
- C$83,300-- bd-- ba-- sqft1306 McCabe Lake Dr, Middle Sackville, NS B4E0P6Off Market
- C$98,000-- bd-- ba-- sqft1258 McCabe Lake Dr, Middle Sackville, NS B4E0P6Off Market
- C$98,000-- bd-- ba-- sqft1388 McCabe Lake Dr, Middle Sackville, NS B4E0P6Off Market
- C$84,000-- bd-- ba-- sqft1321 McCabe Lake Dr, Middle Sackville, NS B4E0P5Off Market
- C$327,300-- bd3 ba4.8k sqft1226 McCabe Lake Dr, Middle Sackville, NS B4E0P6Off Market
- C$1,479,0005 bd4 ba3.7k sqft1424 McCabe Lake Dr, Halifax, NS B4E0P6For Sale
- C$84,000-- bd-- ba-- sqft1243 McCabe Lake Dr, Middle Sackville, NS B4E0P5Off Market
- C$211,4003 bd2 ba1.6k sqft1434 McCabe Lake Dr, Middle Sackville, NS B4E0P6Off Market
Similar homes
- C$1,479,0005 bd4 ba3.7k sqft1424 McCabe Lake Dr, Halifax, NS B4E 0P6For Sale
 MLS ID #202603901, Brady Crewe, Parachute Realty Brokerage. NSAR
 - C$989,9005 bd3 ba2.6k sqft128 Blush Ct, Halifax, NS B4E 0T3For Sale
 MLS ID #202619757, Alex Chisholm, Sutton Group Professional Realty Brokerage. NSAR
 - C$1,200,0005 bd4 ba3.5k sqft456 Magenta Dr, Middle Sackville, NS B4E 0M7For Sale
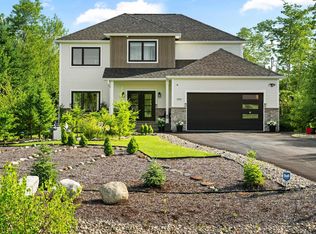 MLS ID #202619270, Allie White, The Agency Real Estate Brokerage Brokerage. NSAR
 - C$1,074,0004 bd4 ba3.1k sqft209 Orchid Ct, Middle Sackville, NS B4E 0X2New Construction
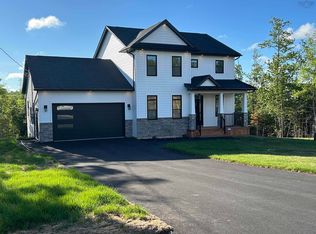 MLS ID #202607633, Sandra Pike, Royal LePage Atlantic Brokerage. NSAR
 - C$1,250,0004 bd4 ba3.9k sqft27 Sheffield Ct, Halifax, NS B2T 1A4For SaleMLS ID #202619600, Melissa Berry, RE/MAX Nova (Halifax) Brokerage. NSAR
- C$839,9004 bd3 ba2.3k sqft451 Zaffre Dr Lot 5127, Middle Sackville, NS B4E 0X4New ConstructionMLS ID #202614637, Scott Moulton, Royal LePage Atlantic Brokerage. NSAR
- C$1,220,0005 bd3 ba3.6k sqft156 Magenta Dr, Halifax, NS B4E 0M7For SaleMLS ID #202618604, Chase Marchand, Engel & Volkers Brokerage. NSAR
- C$799,9004 bd4 ba2.7k sqft89 Edgett Dr, Lucasville, NS B4B 0V7For SaleMLS ID #202619977, Stacey Devoe, RE/MAX Nova (Halifax) Brokerage. NSAR
- C$1,150,0005 bd4 ba3.2k sqft206 Sandwick Dr, Hammonds Plains, NS B4B 1V9For SaleMLS ID #202602208, Chase Marchand, Engel & Volkers Brokerage. NSAR
- C$799,9004 bd3 ba2.6k sqft511 Midnight Run, Halifax, NS B4E 0R3For SaleMLS ID #202619268, Rebecca MacDonald, Keller Williams Select Realty Brokerage. NSAR
- C$1,399,0003 bd3 ba2.8k sqft10 Hawkins Dr, Halifax, NS B3Z 1B6For SaleMLS ID #202618276, Kaycee Bessette, Engel & Volkers Brokerage. NSAR
- C$1,299,0005 bd4 ba3.6k sqft150 Matthew Dr, Halifax, NS B4B 1T8For SaleMLS ID #202610659, Dawn Dauphinee, Domus Realty Limited Brokerage. NSAR
- C$1,039,9004 bd3 ba3k sqft237 Magenta Dr, Halifax, NS B4E 0M7For SaleMLS ID #202607181, Nadia Shahin, EXP Realty of Canada Inc. Brokerage. NSAR
- C$1,324,0005 bd4 ba3.6k sqft182 Voyageur Way, Hammonds Plains, NS B4B 0N1For SaleMLS ID #202609235, Jessica Barnett, Royal LePage Atlantic Brokerage. NSAR
- C$1,250,0005 bd4 ba3.8k sqft420 Gatehouse Run, Hammonds Plains, NS B4B 0B3For SaleMLS ID #202613348, Nassim Klayme, RE/MAX Nova Brokerage. NSAR
- C$1,188,8004 bd4 ba3.4k sqft20 Quinn Ct, Halifax, NS B4A 4B3For SaleMLS ID #202619717, Logan Berkvens, The Agency Real Estate Brokerage Brokerage. NSAR
- C$1,148,9004 bd3 ba3.3k sqft1097 Fleetwood Dr, Fall River, NS B2T 0V6New ConstructionMLS ID #202615334, Todd Richardson, Exit Realty Metro Brokerage. NSAR
- C$1,399,9004 bd3 ba3.1k sqft168 Hargrove Ln, Whites Lake, NS B3T 0H8For SaleMLS ID #202606748, Cindy Jardine, Exit Realty Metro Brokerage. NSAR
- C$1,249,0004 bd2 ba2.4k sqft107 Amelinda Cres, Halifax, NS B3Z 1X5For SaleMLS ID #202619369, T. Chandler Haliburton, RE/MAX Nova Brokerage. NSAR
- C$724,9004 bd4 ba2.4k sqft96 Candace Ln, Halifax, NS B4B 0W3For SaleMLS ID #202618485, Mark Fainshtein, RE/MAX Nova Brokerage. NSAR
