Welcome to the ultimate executive home at 150 Matthew Drive, where luxury meets serene lakeside living. This stunning 5-bedroom property is a true masterpiece, seamlessly blending sophisticated design with incredible outdoor amenities. The stylish kitchen is the heart of the home extending into the family room, perfect for both everyday living and entertaining. A feature that sets this home apart is the walk-out basement, which provides seamless access to the extensive, meticulously designed grounds. The property boasts a prime lakefront location, offering year-round enjoyment and direct access for all your water activities—imagine launching your kayak or paddle board right from your backyard. The outdoor sanctuary is designed for enjoyment, featuring a private sport field and a sparkling pool area. The separate, dedicated pool house includes a convenient full bathroom, making it a true extension of your entertaining space. Stay comfortable in every season with the efficiency of modern heat pumps, and unwind after a long day in your private hot tub. This exclusive package is more than a home—it’s your private resort.
For sale
C$1,250,000
150 Matthew Dr, Halifax, NS B4B 1T8
5beds
3,662sqft
Single Family Residence
Built in 2000
2.15 Acres Lot
$-- Zestimate®
C$341/sqft
C$-- HOA
What's special
- 156 days
- 110
- 8
Zillow last checked:
Listing updated:
Listed by:
Dawn Dauphinee,
Domus Realty Limited Brokerage
Source: NSAR,MLS®#: 202610659 Originating MLS®#: Nova Scotia Association of REALTORS®
Originating MLS®#: Nova Scotia Association of REALTORS®Facts & features
Interior
Bedrooms & bathrooms
- Bedrooms: 5
- Bathrooms: 4
- Full bathrooms: 3
- 1/2 bathrooms: 1
- Main level bathrooms: 1
Bedroom
- Level: Second
- Area: 134.2
- Dimensions: 12.2 x 11
Bedroom 1
- Level: Second
- Area: 163.8
- Dimensions: 12.6 x 13
Bedroom 2
- Level: Second
- Area: 177.6
- Dimensions: 11.1 x 16
Bedroom 3
- Level: Lower
- Area: 167.61
- Dimensions: 11.1 x 15.1
Bathroom
- Level: Main
- Area: 23.46
- Dimensions: 5.1 x 4.6
Bathroom 1
- Level: Second
- Area: 115.2
- Dimensions: 9.6 x 12
Bathroom 2
- Level: Second
- Area: 64.89
- Dimensions: 6.3 x 10.3
Bathroom 3
- Level: Lower
- Area: 481.9
- Dimensions: 61 x 7.9
Dining room
- Level: Main
- Area: 134.43
- Dimensions: 12.1 x 11.11
Family room
- Level: Main
- Area: 272.19
- Dimensions: 21.1 x 12.9
Kitchen
- Level: Main
- Area: 157.48
- Dimensions: 12.4 x 12.7
Living room
- Level: Main
- Area: 180
- Dimensions: 12 x 15
Heating
- Baseboard, Heat Pump -Ductless, Hot Water
Appliances
- Included: Range, Dishwasher, Dryer, Washer, Refrigerator
- Laundry: Laundry Room
Features
- High Speed Internet
- Flooring: Carpet, Hardwood, Tile
- Basement: Finished,Walk-Out Access
- Has fireplace: Yes
- Fireplace features: Propane
Interior area
- Total structure area: 3,662
- Total interior livable area: 3,662 sqft
- Finished area above ground: 2,609
Video & virtual tour
Property
Parking
- Total spaces: 1.5
- Parking features: Attached, 1.5, Paved
- Attached garage spaces: 1.5
- Details: Parking Details(Parking For Many Cars), Garage Details(1.5 Garage Currently Being Used As Gym Space)
Features
- Levels: 2 Storey
- Stories: 2
- Patio & porch: Deck
- Pool features: In Ground
- Fencing: Partial
- Has view: Yes
- View description: Lake
- Has water view: Yes
- Water view: Lake
- Waterfront features: Lake, Lake Privileges, Fresh Water
- Body of water: Morton's Lake
- Frontage length: Water Frontage(172 Feet)
Lot
- Size: 2.15 Acres
- Features: Landscaped, Level, Sloping/Terraced, Wooded, 1 to 2.99 Acres
Details
- Parcel number: 40824807
- Zoning: R1
- Other equipment: Air Exchanger, Fuel Tank(s)
Construction
Type & style
- Home type: SingleFamily
- Property subtype: Single Family Residence
Materials
- Brick, Vinyl Siding
- Roof: Asphalt
Condition
- New construction: No
- Year built: 2000
Utilities & green energy
- Gas: Oil
- Sewer: Septic Tank
- Water: Municipal
- Utilities for property: Cable Connected, Electricity Connected, Phone Connected, Electric
Community & HOA
Community
- Features: Park, Playground
Location
- Region: Halifax
Financial & listing details
- Price per square foot: C$341/sqft
- Price range: C$1.3M - C$1.3M
- Date on market: 5/13/2026
- Inclusions: Fridge, Stove Washer Dryer Dishwasher, Pool Items
- Ownership: Freehold
- Electric utility on property: Yes
Price history
| Date | Event | Price |
|---|---|---|
| 9/8/2026 | Price change | C$1,250,000-3.8%C$341/sqft |
Source:  NSAR #202610659 Report a problem NSAR #202610659 Report a problem | ||
| 7/2/2026 | Price change | C$1,299,000-3.8%C$355/sqft |
Source: NSAR #202610659 Report a problem | ||
| 5/13/2026 | Listed for sale | C$1,350,000C$369/sqft |
Source: NSAR #202610659 Report a problem | ||
Public tax history
Tax history is unavailable.
Climate risks
Neighborhood: B4B
Nearby schools
GreatSchools rating
No schools nearby
We couldn't find any schools near this home.
Schools provided by the listing agent
- Elementary: Kingswood Elementary School
- Middle: Madeline Symonds Middle School
- High: West Bedford High
Source: NSAR. This data may not be complete. We recommend contacting the local school district to confirm school assignments for this home.
- C$576,9005 bd4 ba3.1k sqft150 Matthew Dr, Hammonds Plains, NS B4B1T8Off Market
- C$563,0004 bd4 ba2.8k sqft132 Matthew Dr, Hammonds Plains, NS B4B1T8Off Market
- C$548,4003 bd3 ba2.4k sqft170 Matthew Dr, Hammonds Plains, NS B4B1T8Off Market
- C$398,4004 bd3 ba2.2k sqft155 Matthew Dr, Hammonds Plains, NS B4B1T8Off Market
Similar homes
- C$1,279,9004 bd3 ba3.7k sqft182 Thompson Run, Hammonds Plains, NS B4B 1T7For Sale
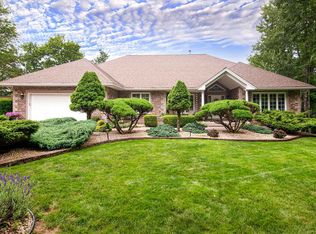 MLS ID #202612914, Janna Fertsman, RE/MAX Nova (Halifax) Brokerage. NSAR
 - C$1,090,0005 bd4 ba3.5k sqft27 Bree Ln, Hammonds Plains, NS B4B 0K3For Sale
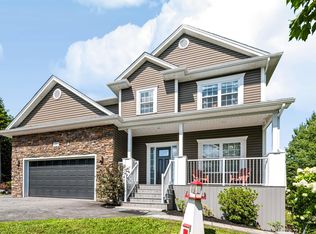 MLS ID #202620766, Matthew Archer, Red Door Realty Brokerage. NSAR
 - C$1,399,9004 bd4 ba4.2k sqft158 Thompson Run, Hammonds Plains, NS B4B 1T7For Sale
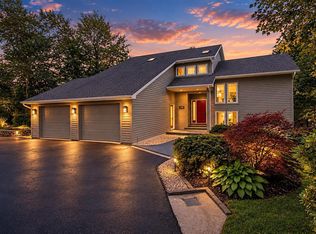 MLS ID #202622914, Janna Fertsman, RE/MAX Nova (Halifax) Brokerage. NSAR
 - C$749,0004 bd4 ba3.3k sqft71 Yezen Ct, Hammonds Plains, NS B4B 0C3For Sale
 MLS ID #202625989, Jennifer Gillis, Domus Realty Limited Brokerage. NSAR
