A drive down the world famous Peggys Cove Road, perched above the sheltered waters of Modesty Cove, this beautiful oceanfront home blends timeless charm with modern craftsmanship. Built to R-2000 standard, the home spans three finished levels & showcases hardwood floors, custom millwork, & expansive windows that capture sweeping ocean views. The main floor features formal dining room & living room with propane fireplace, den & an open chefs kitchen with corian countertops & gas stove, that flows out to a wrap-around deck -ideal for entertaining or quiet coastal evenings. Also on the main floor is the laundry, a powder room & access to the double garage, screened in porch & bonus room over the garage that could be an office, studio or teen retreat. A grand staircase leads upstairs & includes a primary suite with a large walk-in closet & luxurious ensuite as well as the additional main bath & 2 more bedrooms. The walkout basement offers a large bright rec room, another full bath, the 4th bedroom, utility space & large storage room. The whole home ducted heat pump keeps the entire house comfortable & energy efficient, no matter what season. Over 1 acre of landscaped, park like grounds with gardens all around, extend to a private wharf & protected deep-water dock & secure mooring. Swim, boat, paddle, sail in the crystal clear waters. Approximately 15 min to Upper Tantallon or 30 minutes to downtown Halifax. Down the street from the popular Paddys Head dive site. A rare, beautifully crafted oceanfront retreat. 24 hrs notice requested for showings.
For sale
C$1,299,900
17 Paddys Head Rd, Halifax, NS B3Z 3X4
4beds
3,614sqft
Single Family Residence
Built in 2006
1.01 Acres Lot
$-- Zestimate®
C$360/sqft
C$-- HOA
What's special
Beautiful oceanfront homeThree finished levelsHardwood floorsCustom millworkFormal dining roomDouble garageScreened in porch
- 112 days
- 161
- 6
Zillow last checked:
Listing updated:
Listed by:
Matt Swain,
Viewpoint Realty Services Inc. Brokerage,
Linwood Downing,
Viewpoint Realty Services Inc.
Source: NSAR,MLS®#: 202613066 Originating MLS®#: Nova Scotia Association of REALTORS®
Originating MLS®#: Nova Scotia Association of REALTORS®Facts & features
Interior
Bedrooms & bathrooms
- Bedrooms: 4
- Bathrooms: 4
- Full bathrooms: 3
- 1/2 bathrooms: 1
- Main level bathrooms: 1
Bedroom
- Level: Second
- Length: 13.33
Bedroom 1
- Level: Second
- Length: 13.33
Bedroom 2
- Level: Basement
- Length: 12.33
Bathroom
- Level: Main
- Area: 19.48
- Dimensions: 4.58 x 4.25
Bathroom 1
- Level: Second
- Area: 122.5
- Dimensions: 12.25 x 10
Bathroom 2
- Level: Second
Bathroom 3
- Level: Basement
- Area: 72.97
- Dimensions: 12.33 x 5.92
Dining room
- Level: Main
Kitchen
- Level: Main
- Area: 254.89
- Dimensions: 20.67 x 12.33
Living room
- Level: Main
- Area: 220.61
- Dimensions: 17.42 x 12.67
Office
- Level: Main
- Area: 149.04
- Dimensions: 12.25 x 12.17
Heating
- Baseboard, Fireplace(s), Heat Pump
Appliances
- Included: Central Vacuum, Oven, Range, Stove - Gas, Dishwasher, Dryer, Washer, Freezer - Chest, Microwave, Refrigerator, Wine Cooler, Water Purifier, Water Softener
- Laundry: Laundry Room
Features
- Central Vacuum, Ensuite Bath, High Speed Internet
- Flooring: Carpet, Hardwood, Laminate, Tile, Vinyl
- Basement: Full,Walk-Out Access
- Has fireplace: Yes
- Fireplace features: Propane
Interior area
- Total structure area: 3,614
- Total interior livable area: 3,614 sqft
- Finished area above ground: 2,536
Video & virtual tour
Property
Parking
- Total spaces: 4
- Parking features: Attached, Double, Heated Garage, Wired, Gravel
- Attached garage spaces: 2
- Details: Parking Details(Gravel), Garage Details(Attached Double)
Features
- Levels: 2 Storey
- Stories: 2
- Patio & porch: Deck, Patio
- Exterior features: Dock
- Has spa: Yes
- Spa features: Bath
- Has view: Yes
- View description: Bay, Harbour, Ocean
- Has water view: Yes
- Water view: Bay,Harbour,Ocean
- Waterfront features: Waterfront, Harbour, Ocean Front, Access: Bay, Access: Harbour, Ocean Access, Salt Water
- Frontage length: Water Frontage(187 Feet)
Lot
- Size: 1.01 Acres
- Features: Landscaped, Sloping/Terraced, 1 to 2.99 Acres
Details
- Parcel number: 41056219
- Zoning: MRR-1
- Other equipment: Air Exchanger, HRV (Heat Rcvry Ventln), Fuel Tank(s)
Construction
Type & style
- Home type: SingleFamily
- Property subtype: Single Family Residence
Materials
- Wood Siding
- Roof: Asphalt
Condition
- New construction: No
- Year built: 2006
Utilities & green energy
- Sewer: Septic Tank
- Water: Drilled Well
- Utilities for property: Cable Connected, Electricity Connected, Phone Connected, Electric, Propane
Community & HOA
Community
- Features: School Bus Service, Beach
- Security: Security System
Location
- Region: Halifax
Financial & listing details
- Price per square foot: C$360/sqft
- Price range: C$1.3M - C$1.3M
- Date on market: 6/3/2026
- Inclusions: Appliances, Window Coverings, Bathroom Mirrors
- Ownership: Freehold
- Electric utility on property: Yes
Price history
| Date | Event | Price |
|---|---|---|
| 8/11/2026 | Price change | C$1,299,900-7.1%C$360/sqft |
Source:  NSAR #202613066 Report a problem NSAR #202613066 Report a problem | ||
| 7/19/2026 | Price change | C$1,399,900-6.7%C$387/sqft |
Source: NSAR #202613066 Report a problem | ||
| 6/3/2026 | Listed for sale | C$1,499,900C$415/sqft |
Source: NSAR #202613066 Report a problem | ||
Public tax history
Tax history is unavailable.
Climate risks
Neighborhood: B3Z
Nearby schools
GreatSchools rating
No schools nearby
We couldn't find any schools near this home.
Schools provided by the listing agent
- Elementary: East St Margaret's Elementary
- Middle: Five Bridges Junior High School
- High: Bay View High School
Source: NSAR. This data may not be complete. We recommend contacting the local school district to confirm school assignments for this home.
- C$640,8003 bd4 ba3.1k sqft17 Paddys Head Rd, Indian Harbour, NS B3Z3X4Off Market
- C$514,6003 bd3 ba2.3k sqft27 Paddys Head Rd, Indian Harbour, NS B3Z3X4Off Market
- C$190,700-- bd2 ba2.1k sqft1 Paddys Head Rd, Indian Harbour, NS B3Z3X4Off Market
- C$180,600-- bd1 ba1.6k sqft12 Paddys Head Rd, Indian Harbour, NS B3Z3N8Off Market
Similar homes
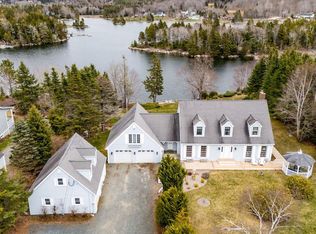
- C$1,299,9993 bd3 ba4k sqft235 Boutiliers Cove Rd, Hacketts Cove, NS B3Z 3J6For Sale
 MLS ID #202609115, Sandra Pike, Royal LePage Atlantic Brokerage. NSAR
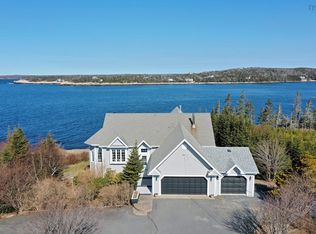
 - C$1,250,0004 bd5 ba3.5k sqft79 Hages Ln, Prospect, NS B3T 2A4For Sale
 MLS ID #202622071, Nassim Klayme, RE/MAX Nova Brokerage. NSAR
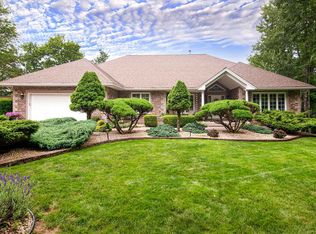
 - C$1,299,9004 bd3 ba3.4k sqft182 Thompson Run, Hammonds Plains, NS B4B 1T7For Sale
 MLS ID #202612914, Janna Fertsman, RE/MAX Nova (Halifax) Brokerage. NSAR
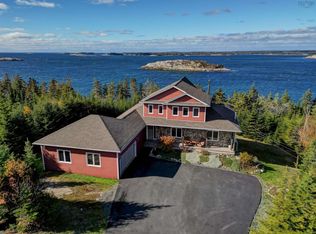
 - C$1,398,0005 bd4 ba4k sqft179 Hages Ln, Prospect, NS B3T 2A4For Sale
 MLS ID #202603766, Ron Maher, Sutton Group Professional Realty Brokerage. NSAR
