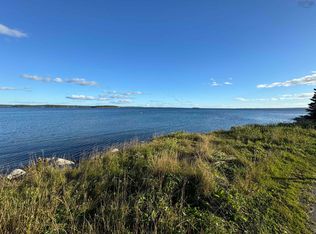
Welcome to 116 Whitecap Ridge, where exceptional craftsmanship, timeless design, and sweeping ocean views from every level come together in perfect harmony. Custom built in 2018, this beautifully designed four-level home offers 2,798 sq. ft. of refined living space on a sprawling lot in one of Nova Scotia's most welcoming coastal communities. From the stately paved driveway and well designed grounds to the impeccable finishes within, every detail reflects quality and care. The grand foyer with a walk-in entrance closet turns the corner to the seamless flow of the main living area. This home was designed to embrace spectacular views, with oversized windows that fill the space with natural light and a propane fireplace for cozy evenings. The chef-inspired kitchen boasts Brazilian granite countertop, premium stainless steel appliances, a large centre island, a pantry, and a wraparound deck complete with a grilling porch and propane hook-up, creating the perfect setting for everyday living and effortless entertaining. The luxurious primary suite offers breathtaking ocean views, a custom walkin closet, and a spa-inspired 4-piece ensuite. Two additional bedrooms and another beautifully appointed full bath complete the upper level. The lower levels provide exceptional flexibility with a spacious den ideal for a home office or fourth bedroom, an oversized laundry room, and a rec room with a walkout. This lower-level retreat comes complete with a custom wet bar, a second propane fireplace, and built-in entertainment features. Beyond the home itself lies an incredible lifestyle - Enjoy the peace and privacy of coastal living while remaining within easy reach of Halifax. Spend weekends exploring nearby Rails to Trails, kayaking or canoeing the surrounding waters, relaxing on the sandy shores of Cleveland or Queensland Beach, or simply soaking in the beauty of the ocean from the comfort of home. Immerse yourself in the extraordinary coastal lifestlye this property has to offer!
For sale
C$1,095,000
116 Whitecap Rdg, Black Pt, NS B0J 1B0
3beds
2,798sqft
Single Family Residence
Built in 2018
0.89 Acres Lot
$-- Zestimate®
C$391/sqft
C$-- HOA
What's special
Sprawling lotStately paved drivewayWell designed groundsImpeccable finishes withinChef-inspired kitchenBrazilian granite countertopPremium stainless steel appliances
- 52 days
- 31
- 0
Zillow last checked:
Listing updated:
Listed by:
Kaycee Bessette,
Engel & Volkers Brokerage
Source: NSAR,MLS®#: 202618413 Originating MLS®#: Nova Scotia Association of REALTORS®
Originating MLS®#: Nova Scotia Association of REALTORS®Facts & features
Interior
Bedrooms & bathrooms
- Bedrooms: 3
- Bathrooms: 3
- Full bathrooms: 3
- Main level bathrooms: 1
Bedroom
- Level: Third
- Area: 122.5
- Dimensions: 10.5 x 11.67
Bedroom 1
- Level: Third
- Area: 156.53
- Dimensions: 13.42 x 11.67
Bathroom
- Level: Main
- Area: 53.08
- Dimensions: 7.58 x 7
Bathroom 1
- Level: Third
- Area: 75.25
- Dimensions: 10.5 x 7.17
Bathroom 2
- Level: Third
- Area: 83.18
- Dimensions: 9.42 x 8.83
Dining room
- Level: Second
- Area: 188.22
- Dimensions: 14.67 x 12.83
Family room
- Level: Lower
- Area: 334.58
- Dimensions: 18.33 x 18.25
Kitchen
- Level: Second
- Area: 223.61
- Dimensions: 14.58 x 15.33
Living room
- Level: Second
- Area: 310.33
- Dimensions: 16.33 x 19
Office
- Level: Main
- Area: 132.92
- Dimensions: 12.08 x 11
Heating
- Fireplace(s), Heat Pump
Cooling
- Ducted Cooling
Appliances
- Included: Central Vacuum, Oven, Dishwasher, Dryer, Washer, Freezer - Stand Up, Disposal, Refrigerator, Wine Cooler, Water Purifier, Water Softener
- Laundry: Laundry Room
Features
- High Speed Internet
- Flooring: Engineered Hardwood, Hardwood, Tile
- Basement: Crawl Space,Full,Finished,Walk-Out Access
- Has fireplace: Yes
- Fireplace features: Propane
Interior area
- Total structure area: 2,798
- Total interior livable area: 2,798 sqft
- Finished area above ground: 1,532
Video & virtual tour
Property
Parking
- Total spaces: 2
- Parking features: Attached, Double, Heated Garage, Wired, Paved
- Attached garage spaces: 2
- Has uncovered spaces: Yes
- Details: Parking Details(Long Paved Drive, With Ample Parking Space For Multiple Vehicles. Including Convenient Rv Or Trailer Parking.), Garage Details(Attached Double Garage, Wired And Heated, With Additional Workshop Space. Air Comp. Not Included.)
Features
- Levels: Side Split
- Patio & porch: Patio
- Exterior features: Balcony
- Has spa: Yes
- Spa features: Bath
- Has view: Yes
- View description: Ocean
- Has water view: Yes
- Water view: Ocean
Lot
- Size: 0.89 Acres
- Features: Hardwood Bush, Landscaped, Rolling Slope, Softwood Bush, Wooded, 0.5 to 0.99 Acres
Details
- Additional structures: Shed(s)
- Parcel number: 41075722
- Zoning: MU-1
- Other equipment: Air Exchanger, Fuel Tank(s)
Construction
Type & style
- Home type: SingleFamily
- Property subtype: Single Family Residence
- Attached to another structure: Yes
Materials
- Vinyl Siding
- Roof: Asphalt
Condition
- New construction: No
- Year built: 2018
Utilities & green energy
- Sewer: Septic Tank
- Water: Drilled Well
- Utilities for property: Cable Connected, Electricity Connected, Phone Connected, Electric, Propane
Community & HOA
Community
- Features: Recreation Center, School Bus Service, Marina, Beach
Location
- Region: Black Pt
Financial & listing details
- Price per square foot: C$391/sqft
- Price range: C$1.1M - C$1.1M
- Date on market: 7/23/2026
- Inclusions: Washer, Dryer, Refrigerator, Stove, Dishwasher, Refrigerator, Wired In Outdoor Speakers, Dart Board And Wired In Dart Board Light, Mini Fridge And Chest Freezer In Utility Toom, 2 X Mini Fridge Under Bar, Central Vac Equipment
- Exclusions: Air Compressor And Components In Garage, Tools And Workbenches In Garage, Indoor Speakers, Speaker System, Beer Taps Not Included
- Ownership: Freehold
- Electric utility on property: Yes
Price history
| Date | Event | Price |
|---|---|---|
| 7/23/2026 | Listed for sale | C$1,095,000C$391/sqft |
Source:  NSAR #202618413 Report a problem NSAR #202618413 Report a problem | ||
Public tax history
Tax history is unavailable.
Climate risks
Neighborhood: B0J
Nearby schools
GreatSchools rating
No schools nearby
We couldn't find any schools near this home.
Schools provided by the listing agent
- Elementary: Shatford Memorial Elementary School
- Middle: Five Bridges Junior High School
- High: Bay View High School
Source: NSAR. This data may not be complete. We recommend contacting the local school district to confirm school assignments for this home.


Similar homes
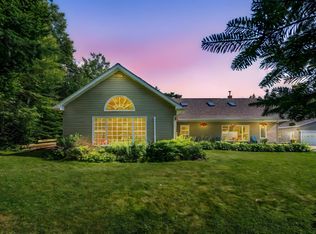
- C$1,029,0006 bd4 ba3.3k sqft11308 Peggys Cove Rd, Seabright, NS B3Z 3A7For Sale
 MLS ID #202621180, Tammy Clarke, Sutton Group Professional Realty Brokerage. NSAR
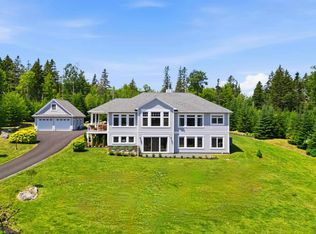
 - C$855,0003 bd2 ba2.5k sqft6 Spruce Ln, Halifax, NS B3Z 4G8For Sale
 MLS ID #202611053, Suzanne Bechard, RE/MAX Nova (Halifax) Brokerage. NSAR
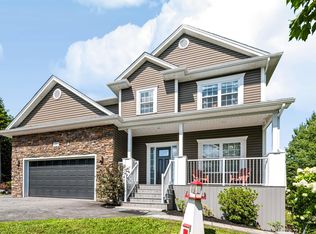
 - C$1,287,0004 bd3 ba3.6k sqft50 Foxberry Hl, Halifax, NS B3Z 2W1For Sale
 MLS ID #202617289, Jasmine McNair, One Percent Realty East Inc. Brokerage. NSAR
 - C$1,090,0005 bd4 ba3.5k sqft27 Bree Ln, Hammonds Plains, NS B4B 0K3For Sale
 MLS ID #202620766, Matthew Archer, Red Door Realty Brokerage. NSAR
