Welcome to beautiful Mill Lake, where every day feels like a getaway. This custom-built two-storey home offers the perfect blend of comfort, style, and lakeside living, with a boat launch just steps away. Thoughtfully designed for family living and entertaining, the home features a bright open-concept layout, a charming screened-in porch, a main-floor bedroom and full bath, two additional bedrooms upstairs plus a flexible bonus room, and a fully finished walk-out lower level complete with a private guest suite, cozy fireplace, and full bathroom. Extensively updated and move-in ready, recent improvements include a new roof, freshly painted kitchen cupboards, beautiful quartz countertops, fresh paint throughout, new pot lights and lighting, a new hot water tank, new septic risers, , and an efficient forced-air heat pump for year-round comfort. Perfectly located just 30 minutes from Halifax and 15 minutes from Chester, you’ll also enjoy being only minutes from the Shore Club, Queensland Beach, Hubbards Beach, and Fox Point Beach. Whether you’re searching for a year-round home or the perfect weekend escape, 430 Mill Lake Road offers more than just a beautiful home—it offers a lifestyle where swimming, kayaking, boating, sunsets , snowmobiling, ATVing are just part of your everyday life. It doesn't get any better than this !
For sale
C$649,900
430 Mill Lake Rd W, Chester, NS B0J 1T0
3beds
2,900sqft
Single Family Residence
Built in 2004
0.74 Acres Lot
$-- Zestimate®
C$224/sqft
C$-- HOA
What's special
Custom-built two-storey homeBright open-concept layoutCharming screened-in porchTwo additional bedrooms upstairsFlexible bonus roomPrivate guest suiteCozy fireplace
- 55 days
- 73
- 1
Zillow last checked:
Listing updated:
Listed by:
Jane Reno,
Red Door Realty Brokerage,
Pam Auld,
Red Door Realty
Source: NSAR,MLS®#: 202619619 Originating MLS®#: Nova Scotia Association of REALTORS®
Originating MLS®#: Nova Scotia Association of REALTORS®Facts & features
Interior
Bedrooms & bathrooms
- Bedrooms: 3
- Bathrooms: 3
- Full bathrooms: 3
- Main level bathrooms: 1
- Main level bedrooms: 1
Bedroom
- Level: Second
- Area: 239.08
- Dimensions: 17.2 x 13.9
Bedroom 1
- Level: Second
- Area: 192.39
- Dimensions: 15.9 x 12.1
Bathroom
- Level: Main
Bathroom 1
- Level: Second
Bathroom 2
- Level: Lower
Family room
- Level: Lower
- Area: 507.18
- Dimensions: 32.1 x 15.8
Kitchen
- Level: Main
- Area: 194.54
- Dimensions: 14.2 x 13.7
Living room
- Level: Main
- Area: 269.31
- Dimensions: 19.1 x 14.1
Heating
- Forced Air, Heat Pump
Cooling
- Ducted Cooling
Features
- Ensuite Bath, High Speed Internet, Master Downstairs
- Flooring: Carpet, Ceramic Tile, Hardwood
- Basement: Full,Finished,Walk-Out Access
- Has fireplace: Yes
- Fireplace features: Fireplace(s), Wood Burning
Interior area
- Total structure area: 2,900
- Total interior livable area: 2,900 sqft
- Finished area above ground: 1,882
Property
Parking
- Total spaces: 2
- Parking features: No Garage, Double, Gravel
- Details: Parking Details(4 Cars)
Features
- Levels: 2 Storey
- Stories: 2
- Patio & porch: Deck
- Has spa: Yes
- Spa features: Bath
- Has view: Yes
- View description: Lake
- Has water view: Yes
- Water view: Lake
- Waterfront features: Lake Privileges, Fresh Water
Lot
- Size: 0.74 Acres
- Features: Partially Cleared, Landscaped, Level, 0.5 to 0.99 Acres
Details
- Additional structures: Shed(s)
- Parcel number: 60631637
- Zoning: R-1
- Other equipment: Air Exchanger, HRV (Heat Rcvry Ventln), No Rental Equipment
Construction
Type & style
- Home type: SingleFamily
- Property subtype: Single Family Residence
Materials
- Vinyl Siding
- Roof: Asphalt
Condition
- New construction: No
- Year built: 2004
Utilities & green energy
- Sewer: Septic Tank
- Water: Drilled Well
- Utilities for property: Cable Connected, Electricity Connected, Phone Connected, Electric
Community & HOA
Community
- Features: Golf, Park, Playground, Recreation Center, School Bus Service, Shopping, Marina, Place of Worship, Beach
- Security: Security System
Location
- Region: Chester
Financial & listing details
- Price per square foot: C$224/sqft
- Price range: C$649.9K - C$649.9K
- Date on market: 8/5/2026
- Ownership: Freehold
- Electric utility on property: Yes
Price history
| Date | Event | Price |
|---|---|---|
| 9/25/2026 | Price change | C$649,900-7%C$224/sqft |
Source:  NSAR #202619619 Report a problem NSAR #202619619 Report a problem | ||
| 9/8/2026 | Price change | C$699,000-3.6%C$241/sqft |
Source: NSAR #202619619 Report a problem | ||
| 8/5/2026 | Listed for sale | C$724,900C$250/sqft |
Source: NSAR #202619619 Report a problem | ||
Public tax history
Tax history is unavailable.
Climate risks
Neighborhood: B0J
Nearby schools
GreatSchools rating
No schools nearby
We couldn't find any schools near this home.
Similar homes
- C$630,0004 bd2 ba2.2k sqft63 Schwartz Rd, Hubbards, NS B0J 1T0For Sale
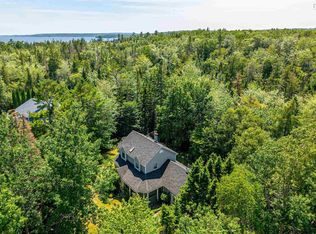 MLS ID #202618422, Owen Crowe, Sutton Group Professional Realty Brokerage. NSAR
 - C$589,0003 bd3 ba1.5k sqft1558 Highway 329, Birchy Head, NS B0J 1T0For Sale
 MLS ID #202620480, Harmonie Chafe-Webber, Sutton Group Professional Realty Brokerage. NSAR
 - C$749,9004 bd2 ba2.1k sqft75 Rocky Shore Rd, Fox Pt, NS B0J 1T0For Sale
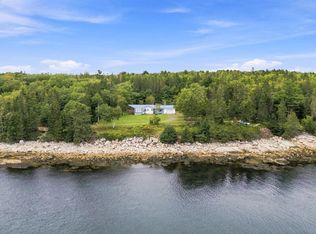 MLS ID #202622794, Matt Swain, Viewpoint Realty Services Inc. Brokerage. NSAR
 - C$685,0004 bd3 ba2.5k sqft7575 Highway 329, East River Pt, NS B0J 1T0For Sale
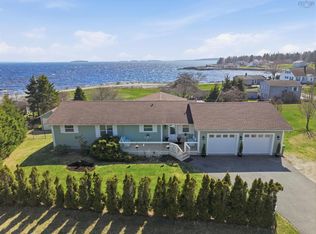 MLS ID #202610601, Kevin Bralovich, Duckworth Real Estate(Chester) Brokerage. NSAR
