Tucked away on 5.3 private acres, this exceptionally well-built Cape Cod home offers the perfect blend of peaceful country living and everyday convenience. Located less than five minutes from Chester and just 30 minutes to Halifax, you'll enjoy a secluded rural setting while remaining only minutes from Highway 103. Two spacious bedrooms on the second floor offer the potential to be reconfigured into additional bedrooms if desired. The open living and dining space extends outside with the large covered deck providing shelter from the elements. The full walkout basement has great potential with its separate ground-level access and, it could be finished into an in-law suite. Surrounded by nature with space to build a multigenerational homestead, this property offers exceptional privacy while keeping Chester's shops, yacht club, golf course, and the South Shore's many attractions just minutes away. A rare opportunity to own a quality-built home in one of Nova Scotia's most desirable locations.
For sale
C$650,000
63 Old Post Rd, East Chester, NS B0J 1J0
2beds
1,710sqft
Single Family Residence
Built in 2009
5.33 Acres Lot
$-- Zestimate®
C$380/sqft
C$-- HOA
What's special
- 52 days
- 53
- 2
Zillow last checked:
Listing updated:
Listed by:
Darren Cook,
RE/MAX Banner Real Estate (Chester) Brokerage
Source: NSAR,MLS®#: 202618631 Originating MLS®#: Nova Scotia Association of REALTORS®
Originating MLS®#: Nova Scotia Association of REALTORS®Facts & features
Interior
Bedrooms & bathrooms
- Bedrooms: 2
- Bathrooms: 2
- Full bathrooms: 2
Bedroom
- Level: Second
- Area: 304.21
- Dimensions: 12.25 x 24.83
Bedroom 1
- Level: Second
- Area: 304.21
- Dimensions: 12.25 x 24.83
Bathroom
- Level: Second
- Area: 69.14
- Dimensions: 6.33 x 10.92
Kitchen
- Level: Main
- Area: 337.9
- Dimensions: 12.25 x 27.58
Living room
- Level: Main
- Area: 193.96
- Dimensions: 12.25 x 15.83
Heating
- Baseboard, Hot Water, Radiant
Appliances
- Included: Range, Dishwasher, Refrigerator
- Laundry: Laundry Room
Features
- High Speed Internet, Master Downstairs
- Flooring: Carpet, Laminate, Linoleum
- Basement: Full,Unfinished,Walk-Out Access
Interior area
- Total structure area: 1,710
- Total interior livable area: 1,710 sqft
- Finished area above ground: 1,710
Property
Parking
- Parking features: No Garage, Circular Driveway, Dirt
- Has uncovered spaces: Yes
- Details: Garage Details(10x20 Outbuilding)
Features
- Levels: One and One Half
- Stories: 1
- Exterior features: Balcony
Lot
- Size: 5.33 Acres
- Features: Partially Cleared, Partial Landscaped, Level, Wooded, 3 to 9.99 Acres
Details
- Additional structures: Shed(s)
- Parcel number: 60152477
- Zoning: Res
- Other equipment: Air Exchanger, No Rental Equipment
Construction
Type & style
- Home type: SingleFamily
- Architectural style: Cape Cod
- Property subtype: Single Family Residence
Materials
- Wood Siding
- Roof: Asphalt
Condition
- Fixer
- New construction: No
- Year built: 2009
Utilities & green energy
- Sewer: Septic Tank
- Water: Dug, Well
- Utilities for property: Cable Connected, Electricity Connected, Electric
Community & HOA
Community
- Features: Golf, Park, Recreation Center, School Bus Service, Shopping, Marina, Place of Worship, Beach
Location
- Region: East Chester
Financial & listing details
- Price per square foot: C$380/sqft
- Tax assessed value: C$467,600
- Price range: C$650K - C$650K
- Date on market: 7/24/2026
- Exclusions: Washer & Dryer
- Ownership: Freehold
- Electric utility on property: Yes
Price history
| Date | Event | Price |
|---|---|---|
| 7/24/2026 | Listed for sale | C$650,000C$380/sqft |
Source:  NSAR #202618631 Report a problem NSAR #202618631 Report a problem | ||
Public tax history
Tax history is unavailable.
Climate risks
Neighborhood: B0J
Nearby schools
GreatSchools rating
No schools nearby
We couldn't find any schools near this home.
Similar homes
- C$695,0003 bd2 ba1.8k sqft9 Scotch Cove Rd, Chester, NS B0J 1J0For Sale
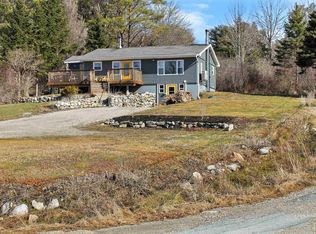 MLS ID #202606029, John Salsbury, UMI Realty Brokerage. NSAR
 - C$594,9003 bd2 ba1.7k sqft3148 Highway 3, East Chester, NS B0J 1J0For Sale
 MLS ID #202612554, Lorena MacDonald, Harbourside Realty Ltd. Brokerage. NSAR
 - C$629,9003 bd2 ba1.4k sqft162 Goat Lake Rd, East Chester, NS B0J 1J0New Construction
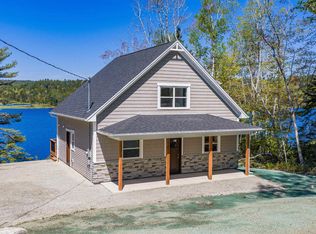 MLS ID #202622796, Nancy Flemming, Sutton Group Professional Realty Brokerage. NSAR
 - C$839,0003 bd2 ba1.6k sqft4303 Highway 3, Chester, NS B0J 1J0For Sale
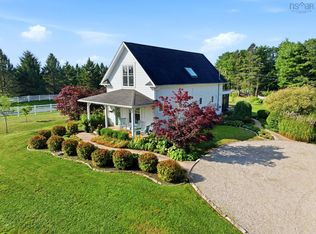 MLS ID #202623141, Piers Baker, Duckworth Real Estate(Chester) Brokerage. NSAR
