Central village home with over 1200 square feet of living space, two bedrooms, two bathrooms and two parking spots! On the quiet part of King Street, you will sleep soundly here. Entering the home, the first thing you will notice are the lush natural views from the main living room vaulted ceiling windows. A second-floor bedroom with Juliet balcony overlooks the main living/dining room giving a delightful open spacious feel. The main floor bedroom and full bathroom are a convenient feature for one level living. Enjoy preparing a meal in the galley kitchen, with new sliding door access to the 40 ft long deck for barbecue summer gatherings. Keep your toes warm in the winter with the wood burning fireplace, and a new conditioning system is in place for the well water. Come celebrate life in Chester where everything is possible, including fine art at Going Coastal, theatre at the Chester Playhouse, dockside seafood chowder at the Rope Loft, lattes at the Kiwi Café, fine dining at the Sunroom, sailing at the Chester Yacht Club, tall tales at the Focsle Tavern and sports at the Chester Tennis & Golf Clubs. All furnishings are included in the sale, so it is turn key property. The previous long-term tenant was paying over $3K per month, so it would work well as an investment opportunity.
For sale
C$699,000
165 King St, Chester, NS B0J 1J0
2beds
1,204sqft
Single Family Residence
Built in ----
8,712 Square Feet Lot
$-- Zestimate®
C$581/sqft
C$-- HOA
What's special
Two bedroomsTwo bathroomsVaulted ceiling windowsOpen spacious feelGalley kitchenWood burning fireplace
- 127 days
- 66
- 2
Zillow last checked:
Listing updated:
Listed by:
Piers Baker,
Duckworth Real Estate(Chester) Brokerage,
Amy Quigley,
Duckworth Real Estate(Chester)
Source: NSAR,MLS®#: 202613552 Originating MLS®#: Nova Scotia Association of REALTORS®
Originating MLS®#: Nova Scotia Association of REALTORS®Facts & features
Interior
Bedrooms & bathrooms
- Bedrooms: 2
- Bathrooms: 3
- Full bathrooms: 2
- 1/2 bathrooms: 1
- Main level bathrooms: 1
- Main level bedrooms: 1
Bedroom
- Level: Main
- Length: 13.8
Bedroom 1
- Level: Second
- Length: 13.7
Bathroom
- Level: Main
- Length: 8.3
Bathroom 1
- Level: Second
- Length: 6
Dining room
- Level: Main
- Length: 11.6
Kitchen
- Level: Main
- Length: 12
Living room
- Level: Main
- Length: 13.7
Heating
- Baseboard, Fireplace(s)
Appliances
- Included: Electric Range, Dishwasher, Dryer - Electric, Washer, Freezer, Microwave, Refrigerator, Water Purifier
- Laundry: Laundry Room
Features
- High Speed Internet
- Flooring: Linoleum, Tile, Vinyl
- Basement: Full,Unfinished
- Has fireplace: Yes
Interior area
- Total structure area: 1,204
- Total interior livable area: 1,204 sqft
- Finished area above ground: 1,204
Property
Parking
- Parking features: No Garage, Gravel, Parking Spaces(s)
- Details: Parking Details(Two Parking Spots In Tandem)
Features
- Levels: One and One Half
- Stories: 1
- Patio & porch: Deck
- Exterior features: Balcony
Lot
- Size: 8,712 Square Feet
- Features: Landscaped, Sloping/Terraced, Under 0.5 Acres
Details
- Additional structures: Shed(s)
- Parcel number: 60089554
- Zoning: RES
- Other equipment: No Rental Equipment
Construction
Type & style
- Home type: SingleFamily
- Property subtype: Single Family Residence
Materials
- Shingle Siding
- Roof: Asphalt
Condition
- New construction: No
Utilities & green energy
- Sewer: Municipal
- Water: Dug, Well
- Utilities for property: Cable Connected, Electricity Connected, Phone Connected, Electric
Community & HOA
Community
- Features: Golf, Park, Playground, Recreation Center, School Bus Service, Shopping, Marina, Place of Worship, Beach
Location
- Region: Chester
Financial & listing details
- Price per square foot: C$581/sqft
- Tax assessed value: C$529,800
- Price range: C$699K - C$699K
- Date on market: 6/8/2026
- Inclusions: All Furnishings And Appliances
- Ownership: Freehold
- Electric utility on property: Yes
Price history
| Date | Event | Price |
|---|---|---|
| 6/8/2026 | Listed for sale | C$699,000C$581/sqft |
Source:  NSAR #202613552 Report a problem NSAR #202613552 Report a problem | ||
Public tax history
| Year | Property taxes | Tax assessment |
|---|---|---|
| 2019 | -- | C$225,500 |
Climate risks
Neighborhood: B0J
Nearby schools
GreatSchools rating
No schools nearby
We couldn't find any schools near this home.
Schools provided by the listing agent
- Middle: Chester Area Middle School
- High: Forest Heights Community School
Source: NSAR. This data may not be complete. We recommend contacting the local school district to confirm school assignments for this home.
Similar homes
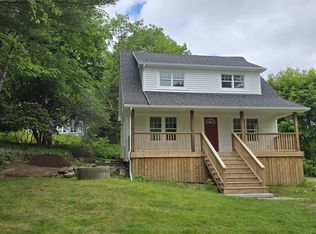
- C$674,0003 bd2 ba1.3k sqft87 Prince St, Chester, NS B0J 1J0For Sale
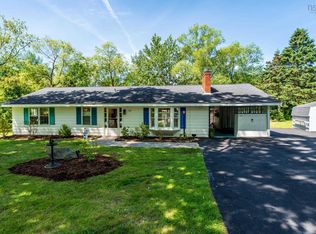 MLS ID #202616126, Lisa Norman, RE/MAX Banner Real Estate (Bridgewater) Brokerage. NSAR
 - C$650,0002 bd2 ba1.7k sqft63 Old Post Rd, East Chester, NS B0J 1J0For Sale
 MLS ID #202618631, Darren Cook, RE/MAX Banner Real Estate (Chester) Brokerage. NSAR
 - C$839,0003 bd2 ba1.6k sqft4303 Highway 3, Chester, NS B0J 1J0For Sale
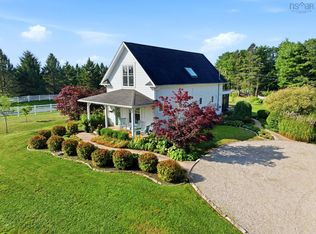 MLS ID #202623141, Piers Baker, Duckworth Real Estate(Chester) Brokerage. NSAR
 - C$425,0002 bd2 ba1k sqft3760 Highway 3, Chester, NS B0J 1J0For Sale
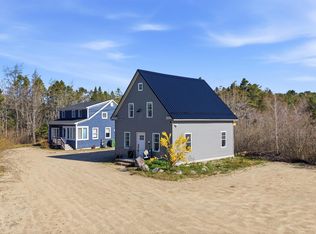 MLS ID #202612046, Holly Leclercq, EXIT Realty Inter Lake Brokerage. NSAR
