A rare, sweet offering located in the heart of Mahone Bay – Three churches, Three hundred and sixty-five islands. Named the Best Small Town in Canada for many reasons .. come find out why. This classic cape cod home located on a serene side street tucked away against wooded parkland puts all the village's amenities within easy walking distance while providing privacy and tranquility. Inside you will find everything you would expect from this charmer: fresh paint in soothing coastal tones along with hardwood and ceramic flooring throughout add warmth and durability while loads of windows offer an abundance of natural light bringing the outdoors in. On the main level - enjoy cocktails in the chic living room before moving to the cook's kitchen - offering both form and function, which, together with the lovely dining room create the perfect entertaining space for guests to converse, gather and relax Upstairs, you will find two inviting primary bedrooms - each offering its own cozy alcove - perfect for curling up with a good book and a warm beverage; for simply slowing down to enjoy a quiet moment. The finished basement offers a spacious recreation room - with plenty of additional space - to create a third bedroom or home office. This home's outdoor space is the icing on the cake: facing east, the front deck is beautifully tucked into the perennial gardens, creating a peaceful spot to enjoy morning coffee. Out back, the southwesterly facing balcony is the perfect place to relax with a beverage or with friends taking in those beautiful summer evenings. Complete with a solid shed ready for garage expansion A true turnkey property remaining an easy stroll to everything the picturesque coastal community of Mahone Bay has to offer with its wonderful cafes, pubs, shops and, restaurants connected by the "Bay Way". Welcome Home to: charm, character and community!
For sale
C$649,000
48 Pond St, Mahone Bay, NS B0J 2E0
2beds
1,735sqft
Single Family Residence
Built in 2007
9,731 Square Feet Lot
$-- Zestimate®
C$374/sqft
C$-- HOA
What's special
Two inviting primary bedroomsSolid shed
- 44 days
- 128
- 6
Zillow last checked:
Listing updated:
Listed by:
Alana Dennett,
Engel & Volkers (Chester) Brokerage
Source: NSAR,MLS®#: 202624877 Originating MLS®#: Nova Scotia Association of REALTORS®
Facts & features
Interior
Bedrooms & bathrooms
- Bedrooms: 2
- Bathrooms: 2
- Full bathrooms: 1
- 1/2 bathrooms: 1
Bedroom
- Level: Second
- Area: 151
- Dimensions: 12.58 x 12
Bathroom
- Level: Second
- Area: 100.31
- Dimensions: 11.25 x 8.92
Dining room
- Level: Main
- Area: 143
- Dimensions: 11.92 x 12
Family room
- Level: Lower
- Area: 356.21
- Dimensions: 20.75 x 17.17
Kitchen
- Level: Main
- Area: 115.83
- Dimensions: 11.58 x 10
Living room
- Level: Main
- Area: 161
- Dimensions: 13.42 x 12
Heating
- Furnace, Heat Pump
Cooling
- Ducted Cooling
Appliances
- Included: Stove, Dishwasher, Dryer, Washer, Refrigerator
- Laundry: Laundry Room
Features
- High Speed Internet
- Flooring: Ceramic Tile, Hardwood
- Basement: Full,Partial
Interior area
- Total structure area: 1,735
- Total interior livable area: 1,735 sqft
- Finished area above ground: 1,188
Property
Parking
- Parking features: No Garage, Paved
Features
- Levels: One and One Half
- Stories: 1
- Exterior features: Balcony, Barbecue
- Fencing: Fenced
Lot
- Size: 9,731 Square Feet
- Features: Landscaped, Sloping/Terraced, Under 0.5 Acres
Details
- Additional structures: Shed(s)
- Parcel number: 60606969
- Zoning: Res
- Other equipment: HRV (Heat Rcvry Ventln), No Rental Equipment
Construction
Type & style
- Home type: SingleFamily
- Property subtype: Single Family Residence
Materials
- Vinyl Siding
- Roof: Asphalt
Condition
- New construction: No
- Year built: 2007
Utilities & green energy
- Sewer: Municipal
- Water: Municipal
- Utilities for property: Cable Connected, Electricity Connected, Other, Electric
Community & HOA
Community
- Features: Park, Playground, Recreation Center, School Bus Service, Shopping, Marina, Place of Worship
- Security: Security System
Location
- Region: Mahone Bay
Financial & listing details
- Price per square foot: C$374/sqft
- Tax assessed value: C$243,700
- Price range: C$649K - C$649K
- Date on market: 10/2/2026
- Inclusions: Fridge, Stove, Dishwasher, Washer, Dryer
- Ownership: Freehold
- Electric utility on property: Yes
Price history
| Date | Event | Price |
|---|---|---|
| 11/5/2026 | Price change | C$649,000-3.9%C$374/sqft |
Source:  NSAR #202624877 Report a problem | ||
| 10/20/2026 | Price change | C$675,000-3.6%C$389/sqft |
Source: NSAR #202624877 Report a problem | ||
| 10/2/2026 | Listed for sale | C$699,900+177.7%C$403/sqft |
Source: NSAR #202624877 Report a problem | ||
| 4/24/2017 | Sold | C$252,000C$145/sqft |
Source: Public Record Report a problem | ||
Public tax history
| Year | Property taxes | Tax assessment |
|---|---|---|
| 2019 | -- | C$243,700 |
Climate risks
Neighborhood: B0J
Nearby schools
GreatSchools rating
No schools nearby
We couldn't find any schools near this home.
Schools provided by the listing agent
- Elementary: Bayview Community School
- Middle: Bayview Community School
- High: Park View Education Centre
Source: NSAR. This data may not be complete. We recommend contacting the local school district to confirm school assignments for this home.

Similar homes
- C$649,0004 bd4 ba2.1k sqft23 Aberdeen Ln, Mahone Bay, NS B0J 2E0For Sale
 MLS ID #202627083, Piers Baker, Duckworth Real Estate(Chester) Brokerage. NSAR
- C$649,9005 bd2 ba2.4k sqft127 Tanner Rd, Maders Cove, NS B0J 2E0For Sale
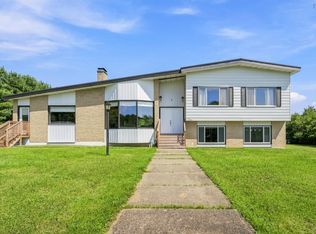 MLS ID #202621727, James Goode, The Agency Real Estate Brokerage Brokerage. NSAR
- C$950,0003 bd3 ba1.7k sqft261 Edgewater St, Mahone Bay, NS B0J 2E0For Sale
 MLS ID #202620321, Cindy Evans, Royal LePage Atlantic (New Minas) Brokerage. NSAR
- C$465,0002 bd2 ba1.3k sqft476 Main St Unit 101, Mahone Bay, NS B0J 2E0For Sale
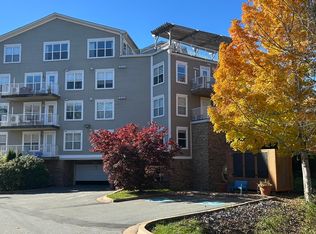 MLS ID #202626809, Monica Sontrop, Engel & Volkers (Chester) Brokerage. NSAR
