Steeped in maritime history, this home has a historic soul and a modern spirit. Transformed for modern-day living, this 1778 home sits on a lovely 1-acre parcel directly across from Mahone Bay's glistening waters. The home is part of the original Kedy Mill Seat and is adjacent to one of the earliest prominent mill sites on the Mushamush River. The home's original 18th-century character shines through in its upgraded, turnkey comfort. Generous living spaces framed by original architectural charm. The home features updated systems, bathrooms, and a modern kitchen that retains a flair of the bygone era. This charming accessory structure is an ideal income generator or private guest house. A large workshop also graces the landscape. This property has an unbeatable location. Stroll along the newly constructed "Bay Way" past the iconic Three Churches to boutique shops and harborside dining, all while being just 5 minutes from the 103 and 55 minutes from Halifax. Mahone Bay is a warm and gentle town, and this property captures the very essence of it, blending rich history and timeless character.
For sale
C$950,000
261 Edgewater St, Mahone Bay, NS B0J 2E0
3beds
1,770sqft
Single Family Residence
Built in 248
1 Acres Lot
$-- Zestimate®
C$537/sqft
C$-- HOA
What's special
Historic soulModern spiritUpgraded turnkey comfortGenerous living spacesOriginal architectural charmUpdated systemsModern kitchen
- 63 days
- 96
- 13
Zillow last checked:
Listing updated:
Listed by:
Cindy Evans,
Royal LePage Atlantic (New Minas) Brokerage,
Kevin Scott Real Estate Team,
Royal LePage Atlantic (New Minas)
Source: NSAR,MLS®#: 202620321 Originating MLS®#: Nova Scotia Association of REALTORS®
Originating MLS®#: Nova Scotia Association of REALTORS®Facts & features
Interior
Bedrooms & bathrooms
- Bedrooms: 3
- Bathrooms: 3
- Full bathrooms: 3
- Main level bathrooms: 2
Bedroom
- Level: Second
- Area: 102.22
- Dimensions: 9.58 x 10.67
Bedroom 1
- Level: Second
- Area: 114.08
- Dimensions: 9.25 x 12.33
Bathroom
- Level: Main
- Area: 49.44
- Dimensions: 6.67 x 7.42
Bathroom 1
- Level: Second
- Area: 174.24
- Dimensions: 10.83 x 16.08
Bathroom 2
- Level: Main
- Area: 55
- Dimensions: 9.17 x 6
Dining room
- Level: Main
- Area: 154.59
- Dimensions: 16.42 x 9.42
Family room
- Level: Main
- Area: 194.44
- Dimensions: 16.67 x 11.67
Kitchen
- Level: Main
- Area: 245.83
- Dimensions: 16.67 x 14.75
Living room
- Level: Main
- Area: 209.57
- Dimensions: 13.17 x 15.92
Heating
- Baseboard, Fireplace(s), Forced Air, Furnace
Cooling
- Window Unit(s)
Appliances
- Included: Propane Cooktop, Oven, Dishwasher, Dryer - Electric, Washer, Microwave, Refrigerator
- Laundry: Laundry Room
Features
- Secondary Suite, High Speed Internet
- Flooring: Hardwood
- Basement: Unfinished
- Has fireplace: Yes
- Fireplace features: Fireplace(s), Propane, Wood Burning
Interior area
- Total structure area: 1,770
- Total interior livable area: 1,770 sqft
- Finished area above ground: 1,770
Property
Parking
- Parking features: No Garage, Paved
- Has uncovered spaces: Yes
- Details: Parking Details(Driveway And Pull Out Area)
Features
- Levels: 2 Storey
- Stories: 2
- Patio & porch: Deck, Patio
- Has view: Yes
- View description: Bay, Ocean
- Has water view: Yes
- Water view: Bay,Ocean
Lot
- Size: 1 Acres
- Features: Cleared, Landscaped, Sloping/Terraced, 1 to 2.99 Acres
Details
- Additional structures: Shed(s)
- Parcel number: 60375953
- Zoning: Residential
- Other equipment: Fuel Tank(s)
Construction
Type & style
- Home type: SingleFamily
- Property subtype: Single Family Residence
Materials
- Wood Siding
- Foundation: Stone
- Roof: Asphalt
Condition
- New construction: No
- Year built: 248
Utilities & green energy
- Gas: Oil
- Sewer: Septic Tank
- Water: Dug, Well
- Utilities for property: Cable Connected, Electricity Connected, Phone Connected, Propane
Community & HOA
Community
- Features: Park, Playground, Recreation Center, School Bus Service, Shopping, Place of Worship, Beach
Location
- Region: Mahone Bay
Financial & listing details
- Price per square foot: C$537/sqft
- Tax assessed value: C$371,800
- Price range: C$950K - C$950K
- Date on market: 8/12/2026
- Inclusions: Some Furnishings
- Exclusions: See Documents Tab For List Of Exclusions
- Ownership: Freehold
- Electric utility on property: Yes
Price history
| Date | Event | Price |
|---|---|---|
| 8/12/2026 | Listed for sale | C$950,000+169.9%C$537/sqft |
Source:  NSAR #202620321 Report a problem NSAR #202620321 Report a problem | ||
| 1/29/2016 | Sold | C$352,000C$199/sqft |
Source: Public Record Report a problem | ||
Public tax history
| Year | Property taxes | Tax assessment |
|---|---|---|
| 2019 | -- | C$371,800 |
Climate risks
Neighborhood: B0J
Nearby schools
GreatSchools rating
No schools nearby
We couldn't find any schools near this home.
Schools provided by the listing agent
- Elementary: Bayview Community School
- Middle: Bayview Community School
- High: Park View Education Centre
Source: NSAR. This data may not be complete. We recommend contacting the local school district to confirm school assignments for this home.
Similar homes
- C$699,9002 bd2 ba1.7k sqft48 Pond St, Mahone Bay, NS B0J 2E0For Sale
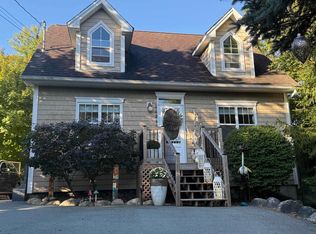 MLS ID #202624877, Alana Dennett, Engel & Volkers (Chester) Brokerage. NSAR
 - C$825,0003 bd2 ba1.8k sqft9114 Highway 3, Maders Cove, NS B0J 2E0For Sale
 MLS ID #202503367, Sheila Sinnott, Land & Sea Real Estate Services Inc Brokerage. NSAR
 - C$735,0004 bd3 ba2.3k sqft90 Orchard Hts, Maders Cove, NS B0J 2E0For Sale
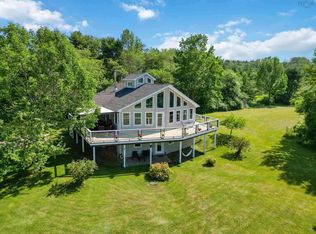 EXIT Realty broker feed
 - C$735,0004 bd3 ba2.3k sqft90 Orchard Hts, Lunenburg, NS B0J 2E0For SaleMLS ID #202616970, Mark Seamone, EXIT Realty Inter Lake Brokerage. NSAR
