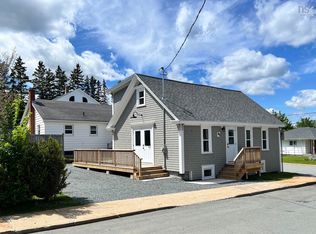
Some homes are loved into excellence. This is one of them. Built approximately 162 years ago and thoughtfully updated by owners who planned to stay, this 3-bedroom, 1-bathroom home on just under an acre sits less than 5 minutes from the town of Lunenburg — set back from the road for privacy and quiet, yet close to everything the South Shore has to offer. The sellers' plans changed, but the work they did remains. The list of recent upgrades is extensive and intentional: three heat pumps (two in the home, one in the garage) with oil backup, fully insulated walls with blown-in cellulose and fiberglass, insulated and sealed attic, spray foam insulation in the basement with ignition barrier, R-30 on sills and R-13 on concrete substrates. Windows and doors sealed throughout. The result is a home that performs as well as it looks. Additional upgrades include upgraded basement plumbing to septic, a new Bosch dishwasher, custom kitchen island, Samsung smart ventless washer/dryer combo, reverse osmosis water filtration system, Ecobee Smart Thermostat Premium, smart locks on all doors, including garage, and solar and motion sensor exterior lighting. An EV-ready exterior outlet has been added to the garage. Plans have been drawn for a second bathroom off the primary suite — the groundwork for that next chapter is ready whenever you are. Outside, a level, cleared, and manicured lot with an established garden that blooms every season, an above-ground pool dropped into a deck and fenced for privacy, and room to grow your outdoor living space as you see fit. The detached garage features a finished and wired loft — a versatile flex space with genuine income potential. Close to town. Just enough space to exhale.
For sale
C$569,900
11460 Highway 3, Centre, NS B0J 2C0
3beds
1,588sqft
Single Family Residence
Built in 1865
0.89 Acres Lot
$-- Zestimate®
C$359/sqft
C$-- HOA
What's special
Insulated and sealed atticNew bosch dishwasherCustom kitchen islandEcobee smart thermostat premium
- 87 days
- 107
- 6
Zillow last checked:
Listing updated:
Listed by:
Seonaid Hayes,
EXIT Realty Inter Lake Brokerage
Source: NSAR,MLS®#: 202618514 Originating MLS®#: Nova Scotia Association of REALTORS®
Originating MLS®#: Nova Scotia Association of REALTORS®Facts & features
Interior
Bedrooms & bathrooms
- Bedrooms: 3
- Bathrooms: 1
- Full bathrooms: 1
- Main level bathrooms: 1
Bedroom
- Level: Second
- Area: 122.67
- Dimensions: 10.67 x 11.5
Bedroom 1
- Level: Second
- Area: 122.67
- Dimensions: 10.67 x 11.5
Bathroom
- Level: Main
- Area: 46.28
- Dimensions: 9.92 x 4.67
Dining room
- Level: Main
- Area: 124.78
- Dimensions: 9.92 x 12.58
Kitchen
- Level: Main
- Area: 166.83
- Dimensions: 13 x 12.83
Living room
- Level: Main
- Area: 248
- Dimensions: 23.25 x 10.67
Heating
- Heat Pump, Heat Pump -Ductless
Appliances
- Included: Electric Cooktop, Electric Oven, Dishwasher, Washer, Washer/Dryer, Microwave, Refrigerator, Water Purifier
Features
- High Speed Internet
- Flooring: Ceramic Tile, Laminate, Softwood
- Basement: Full,Unfinished
Interior area
- Total structure area: 1,588
- Total interior livable area: 1,588 sqft
- Finished area above ground: 1,588
Video & virtual tour
Property
Parking
- Total spaces: 2
- Parking features: Detached, Double, Heated Garage, Wired, Gravel, Parking Spaces(s)
- Garage spaces: 2
- Details: Parking Details(Garage, Parking Spots Beside Garage As Well As 2 Spots Beside The House.), Garage Details((Garage 27'2 X 25'1) (Loft 27'2 X 21'9) Potential For Secondary Suite.)
Features
- Levels: Two
- Stories: 2
- Pool features: Above Ground
Lot
- Size: 0.89 Acres
- Features: Cleared, Landscaped, Level, 0.5 to 0.99 Acres
Details
- Additional structures: Shed(s)
- Parcel number: 60161593
- Zoning: Res
- Other equipment: No Rental Equipment
Construction
Type & style
- Home type: SingleFamily
- Property subtype: Single Family Residence
Materials
- Shingle Siding
- Foundation: Stone
- Roof: Metal
Condition
- New construction: No
- Year built: 1865
Utilities & green energy
- Gas: Oil
- Sewer: Septic Tank
- Water: Drilled Well
- Utilities for property: Cable Connected, Electricity Connected, Phone Connected, Electric
Community & HOA
Community
- Features: Golf, Park, Playground, Recreation Center, School Bus Service, Shopping, Marina, Place of Worship, Beach
Location
- Region: Centre
Financial & listing details
- Price per square foot: C$359/sqft
- Tax assessed value: C$1,563,122
- Price range: C$569.9K - C$569.9K
- Date on market: 7/24/2026
- Inclusions: 2 X Tv's
- Exclusions: Bidet Attachment. Garage Camera, Cell Booster
- Ownership: Freehold
- Electric utility on property: Yes
Price history
| Date | Event | Price |
|---|---|---|
| 10/1/2026 | Price change | C$569,900-1.7%C$359/sqft |
Source:  NSAR #202618514 Report a problem NSAR #202618514 Report a problem | ||
| 7/24/2026 | Listed for sale | C$579,900-3%C$365/sqft |
Source: NSAR #202618514 Report a problem | ||
| 2/23/2024 | Listing removed | C$598,000C$377/sqft |
Source:  Engel & Volkers #202314112 Report a problem Engel & Volkers #202314112 Report a problem | ||
| 11/13/2023 | Listed for sale | C$598,000C$377/sqft |
Source: Engel & Volkers #202314112 Report a problem | ||
| 10/26/2023 | Listing removed | -- |
Source: Engel & Volkers Report a problem | ||
| 9/6/2023 | Price change | C$598,000-14.3%C$377/sqft |
Source: Engel & Volkers #202314112 Report a problem | ||
| 7/11/2023 | Listed for sale | C$698,000C$440/sqft |
Source: Engel & Volkers #202314112 Report a problem | ||
Public tax history
Tax history is unavailable.
Climate risks
Neighborhood: B0J
Nearby schools
GreatSchools rating
No schools nearby
We couldn't find any schools near this home.
Schools provided by the listing agent
- Elementary: Bluenose Academy
- Middle: Bluenose Academy
- High: Park View Education Centre
Source: NSAR. This data may not be complete. We recommend contacting the local school district to confirm school assignments for this home.
Similar homes
- C$555,0002 bd2 ba1.2k sqft95 Cornwallis St, Lunenburg, NS B0J 2C0For Sale
 MLS ID #202626107, Cynthia Dial, Red Door Realty(Lunenburg) Brokerage. NSAR
 - C$540,0003 bd1 ba2.1k sqft12 Whynacht Cove Rd, Lunenburg, NS B0J 2C0For Sale
 MLS ID #202622685, Cynthia Dial, Red Door Realty(Lunenburg) Brokerage. NSAR
 - C$584,9003 bd2 ba1.4k sqft66 Tannery Rd, Lunenburg, NS B0J 2C0For Sale
 MLS ID #202603739, Mary-Anne Taylor, PG Direct Realty Ltd. Brokerage. NSAR
 - C$555,0002 bd3 ba1.2k sqft125 The Point Rd, Lunenburg, NS B0J 2C0For Sale
 MLS ID #202614206, Karen Scott, Engel & Volkers (Lunenburg) Brokerage. NSAR
