One of this home's standout features is its exceptionally low heating and cooling costs, combining outstanding year-after-year energy savings with premium comfort and quality. Built just 8 years ago with a clear focus on efficiency and craftsmanship, this turnkey home offers low-maintenance, worry-free living. Constructed with ICF for exceptional durability and energy efficiency, it features a 4-zone in-floor heating system, hidden ductless heat pumps, automatic generator, built-in surround sound, and a security system - every detail designed for comfort and peace of mind. The combination of ICF construction, in-floor heating, and heat pumps can reduce heating and cooling costs by at least 10%, translating into meaningful long-term savings while maintaining consistent, comfortable temperatures throughout the home. Step out your back door and walk directly onto the first tee of Osprey Ridge Golf Course - a rare lifestyle feature that lets golfers enjoy the course just moments from home while still benefiting from the privacy of a beautifully treed setting. Single-level living is thoughtfully laid out with wide doorways and flexible space, easily adapted for full accessibility if desired. The open-concept design is ideal for entertaining, centred around a spacious wrap-around kitchen with stone countertops and ample storage. Three large bedrooms include a primary suite with ensuite and walk-in closet, while a laundry room and a 520 sq. ft. heated attached garage add everyday convenience. Set on just over an acre, the partially landscaped lot offers privacy and room to create your own outdoor oasis, complete with a large patio for relaxing or entertaining. Located at the end of a quiet cul-de-sac in sought-after Osprey Ridge Village, you'll enjoy a peaceful rural setting just minutes from Bridgewater, with quick access to Highway 103, Halifax, the airport, and the South Shore's most desirable communities.
For sale
C$699,000
60 Danica Dr, Lunenburg, NS B4V 7Z2
3beds
1,657sqft
Single Family Residence
Built in 2018
1.12 Acres Lot
$-- Zestimate®
C$422/sqft
C$-- HOA
What's special
Hidden ductless heat pumpsAutomatic generatorBuilt-in surround soundSecurity systemBeautifully treed settingSingle-level livingWide doorways
- 104 days |
- 19 |
- 0 |
Zillow last checked:
Listing updated:
Listed by:
Mark Lawand,
Keller Williams Select Realty (Lunenburg) Brokerage,
Chad MacLeod,
Keller Williams Select Realty
Source: NSAR,MLS®#: 202607526 Originating MLS®#: Nova Scotia Association of REALTORS®
Originating MLS®#: Nova Scotia Association of REALTORS®Facts & features
Interior
Bedrooms & bathrooms
- Bedrooms: 3
- Bathrooms: 2
- Full bathrooms: 2
- Main level bathrooms: 2
- Main level bedrooms: 3
Bedroom
- Level: Main
- Area: 119.3
- Dimensions: 11.8 x 10.11
Bedroom 1
- Level: Main
- Area: 133.1
- Dimensions: 12.1 x 11
Bathroom
- Level: Main
- Area: 68.2
- Dimensions: 6.2 x 11
Bathroom 1
- Level: Main
- Area: 47.31
- Dimensions: 8.3 x 5.7
Dining room
- Level: Main
- Area: 148.83
- Dimensions: 12.1 x 12.3
Kitchen
- Level: Main
- Area: 146.4
- Dimensions: 12.2 x 12
Living room
- Level: Main
- Area: 284
- Dimensions: 14.2 x 20
Heating
- Heat Pump -Ductless, In Floor
Appliances
- Included: Electric Range, Dishwasher, Dryer, Washer, Microwave, Refrigerator, Water Purifier, Water Softener
- Laundry: Laundry Room
Features
- Ensuite Bath, High Speed Internet, Master Downstairs
- Flooring: Hardwood, Tile
- Basement: None
- Has fireplace: Yes
- Fireplace features: Propane
Interior area
- Total structure area: 1,657
- Total interior livable area: 1,657 sqft
- Finished area above ground: 1,657
Property
Parking
- Total spaces: 4
- Parking features: Attached, Double, Heated Garage, Wired, Gravel, Parking Spaces(s)
- Attached garage spaces: 2
- Has uncovered spaces: Yes
- Details: Parking Details(Gravel Driveway With Parking For Several Cars.), Garage Details(Attached 2-Car Garage (26' X 20'))
Features
- Levels: One
- Stories: 1
- Patio & porch: Deck, Patio, Porch
Lot
- Size: 1.12 Acres
- Features: Partially Cleared, Partial Landscaped, Level, 1 to 2.99 Acres
Details
- Parcel number: 60640315
- Zoning: R-2
- Other equipment: Air Exchanger, HRV (Heat Rcvry Ventln), Fuel Tank(s)
Construction
Type & style
- Home type: SingleFamily
- Architectural style: Bungalow
- Property subtype: Single Family Residence
Materials
- Stone, Vinyl Siding
- Foundation: Slab
- Roof: Asphalt
Condition
- New construction: No
- Year built: 2018
Utilities & green energy
- Sewer: Septic Tank
- Water: Drilled Well
- Utilities for property: Cable Connected, Electricity Connected, Phone Connected, Electric, Propane
Community & HOA
Community
- Features: Golf, School Bus Service, Shopping, Place of Worship
- Security: Security System
Location
- Region: Lunenburg
Financial & listing details
- Price per square foot: C$422/sqft
- Tax assessed value: C$518,000
- Price range: C$699K - C$699K
- Date on market: 4/15/2026
- Inclusions: Automatic Generator, On-Demand Water Heater
- Exclusions: Exterior Shed, Sauna
- Ownership: Freehold
- Electric utility on property: Yes
Mark Lawand
Mark Lawand
(604) 684-4376
By pressing Contact Agent, you agree that the real estate professional identified above may call/text you about your search, which may involve use of automated means and pre-recorded/artificial voices. You don't need to consent as a condition of buying any property, goods, or services. Message/data rates may apply. You also agree to our Terms of Use. Zillow does not endorse any real estate professionals. We may share information about your recent and future site activity with your agent to help them understand what you're looking for in a home.
Price history
| Date | Event | Price |
|---|---|---|
| 5/12/2026 | Price change | C$699,000-2.9%C$422/sqft |
Source:  NSAR #202607526 Report a problem NSAR #202607526 Report a problem | ||
| 4/15/2026 | Listed for sale | C$720,000C$435/sqft |
Source: NSAR #202607526 Report a problem | ||
Public tax history
Tax history is unavailable.
Climate risks
Neighborhood: B4V
Nearby schools
GreatSchools rating
No schools nearby
We couldn't find any schools near this home.
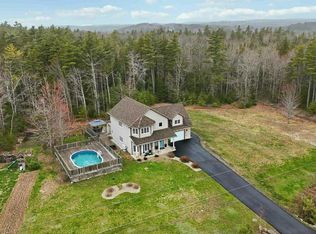
- C$774,9003 bd3 ba2.8k sqft63 Danica Dr, Lunenburg, NS B4V7Z2For Sale
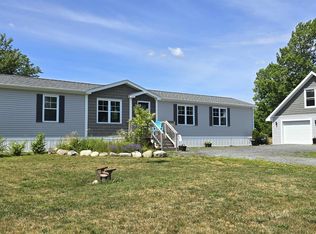
- C$485,0003 bd2 ba1.2k sqft547 Harold Whynot Rd, Pine Grove, NS B4V7Y9For Sale
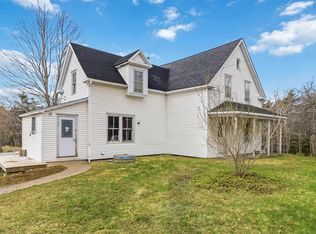
- C$199,9003 bd2 ba1.6k sqft2459 Highway 325, Oakhill, NS B4V0E7For Sale
- C$267,6003 bd2 ba1.7k sqft248 Winburn Ave, Bridgewater, NS B4V9A4Off Market
- C$261,2003 bd2 ba1.5k sqft240 Winburn Ave, Bridgewater, NS B4V9A4Off Market
- C$59,5002 bd1 ba1k sqft2 Covey St, Bridgewater, NS B4V4B8Off Market
- C$52,5003 bd1 ba1k sqft291 Seasons Dr, Bridgewater, NS B4V3W1Off Market
- C$68,1003 bd1 ba1k sqft4 Covey St, Bridgewater, NS B4V4B8Off Market
Similar homes
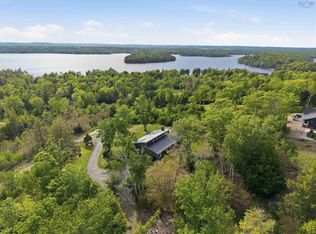
- C$674,9003 bd2 ba1.8k sqft45 River Mill Ter, Lunenburg, NS B4V 9H6For Sale
 MLS ID #202614640, Jonathan Lander, RE/MAX Nova (Halifax) Brokerage. NSAR
 - C$685,0003 bd2 ba1.8k sqft51 Cresthaven Ct, Lunenburg, NS B4V 3Z3For Sale
 MLS ID #202605162, Mark Seamone, EXIT Realty Inter Lake Brokerage. NSAR
 - C$689,0003 bd2 ba2.1k sqft17 Soleil Cres, Conquerall Mills, NS B4V 9H3New Construction
 MLS ID #202601261, Erwin Huber, Engel & Volkers (Lunenburg) Brokerage. NSAR
 - C$585,0003 bd2 ba2k sqft221 Naugler Rd, Lunenburg, NS B4V 8C9For Sale
 MLS ID #202614060, Laura Boyko, RE/MAX Banner Real Estate(Annapolis Royal) Brokerage. NSAR
 - C$518,0003 bd2 ba1.4k sqft12 Clark Ct, Lower Branch, NS B4V 4M4For SaleMLS ID #202613844, Jonathan David, PG Direct Realty Ltd. Brokerage. NSAR
- C$699,9004 bd2 ba2.1k sqft1791 Barss Corner Rd, Scarsdale, NS B0R 1A0For SaleEXIT Realty broker feed
- C$699,9004 bd2 ba2.1k sqft1791 Barss Corner Rd, Lunenburg, NS B0R 1A0For SaleMLS ID #202616931, Morgan Lunn, EXIT Realty Inter Lake Brokerage. NSAR
- C$419,0004 bd2 ba1.6k sqft51 Charlie Ln, Lunenburg, NS B4V 8B7For SaleMLS ID #202616066, Lindsay Carroll, Engel & Volkers (Chester) Brokerage. NSAR
- C$699,9993 bd1 ba940 sqft50 Andrew Lake Rd, Lunenburg, NS B4V 5W2For SaleMLS ID #202609406, Cathie Billings, RE/MAX Banner Real Estate (Bridgewater) Brokerage. NSAR
- C$519,9002 bd2 ba1.1k sqft274 Mullock Rd, Lunenburg, NS B4V 5N5For SaleMLS ID #202617108, Sophie Whynot, EXIT Realty Inter Lake Brokerage. NSAR
- C$519,9002 bd2 ba1.1k sqft274 Mullock Rd, Rhodes Corner, NS B4V 5N5For SaleEXIT Realty broker feed
- C$725,0003 bd3 ba1.6k sqft13512 Highway 3, Dayspring, NS B4V 5P1For SaleMLS ID #202528086, Lucas Haughn, EXIT Realty Inter Lake Brokerage. NSAR
- C$574,9003 bd2 ba1.2k sqft937 King St, Bridgewater, NS B4V 1B7For SaleMLS ID #202616682, Louise Lorenc, RE/MAX Nova Brokerage. NSAR
- C$620,0003 bd2 ba2k sqft14 Roundhouse Dr, Bridgewater, NS B4V 9A9For SaleMLS ID #202611069, Erwin Huber, Engel & Volkers (Lunenburg) Brokerage. NSAR
- C$564,9003 bd2 ba1.5k sqft71 Acorn Dr, Bridgewater, NS B4V 8Z3For SaleMLS ID #202610709, Chad Oickle, EXIT Realty Inter Lake Brokerage. NSAR
- C$599,0003 bd2 ba1.3k sqft1207 Italy Cross Rd, Crousetown, NS B4V 6R5New ConstructionMLS ID #202521641, Paula Pitman, RE/MAX Banner Real Estate (Bridgewater) Brokerage. NSAR
- C$845,0004 bd2 ba2.3k sqft372 Aulenback Point Rd, Sweetland, NS B0J 1E0New ConstructionMLS ID #202615416, Holly Leclercq, EXIT Realty Inter Lake Brokerage. NSAR
- C$845,0004 bd2 ba2.3k sqft372 Aulenback Point Rd, Lunenburg, NS B0J 1E0For SaleEXIT Realty broker feed
- C$695,0004 bd2 ba1.5k sqft2832 Highway 332, Bayport, NS B0J 2X0For SaleMLS ID #202616157, Stephanie DeVries, ViewPoint Realty Services Inc.(Lunenburg) Brokerage. NSAR
- C$379,9004 bd2 ba1.5k sqft89 Saint Phillips St, Bridgewater, NS B4V 1W4For SaleMLS ID #202618842, Kunal Kumar, Royal Lepage Atlantic (Mahone Bay) Brokerage. NSAR
