Situated in a highly sought-after Bridgewater subdivision surrounded by upscale new builds, this exceptional property offers an ideal blend of comfort, elegance, and accessibility. Designed primarily for seamless single-level living, the home features an attached double garage and a thoughtfully laid-out main floor. A spacious, welcoming foyer with a large walk-in coat closet introduces the home’s bright and airy atmosphere. Natural light bathes the expansive, open-concept living and dining area, which the cozy propane fireplace anchors, making it perfect for chilly winter evenings. The adjacent kitchen, tastefully updated in 2015, boasts beautiful Corian countertops, a practical peninsula workspace, and abundant cabinetry. Tucked away from the main hall for enhanced privacy, the generously sized primary suite includes a tranquil reading nook, a large walk-in closet, and a full ensuite bathroom. Two additional large bedrooms, a second full bathroom, and a convenient main-floor laundry room complete the primary living space. Adding to the home's versatility, the second floor offers a flexible bonus room perfectly suited for a family room, home office, craft studio or a 4th large bedroom. Off the dining room, patio doors open to a covered back deck that seamlessly extends your living space outdoors. The beautifully private backyard backs onto a lush, treed buffer zone, providing serene vistas and immediate access to a nearby walking trail. Comfort is ensured year-round with hot water in-floor radiant heating, complemented by durable laminate and ceramic flooring throughout. Located on a quiet street with minimal local traffic, this remarkable home remains within easy walking distance of Bridgewater’s premier amenities, including shopping, dining, parks, and sports facilities. Beautifully maintained and perfectly situated, this property is sure to exceed expectations.
For sale
C$625,000
14 Roundhouse Dr, Bridgewater, NS B4V 9A9
3beds
2,038sqft
Single Family Residence
Built in 2013
-- sqft lot
$-- Zestimate®
C$307/sqft
C$-- HOA
What's special
Attached double garageSpacious welcoming foyerLarge walk-in coat closetBright and airy atmosphereCozy propane fireplaceBeautiful corian countertopsPractical peninsula workspace
- 72 days |
- 36 |
- 1 |
Zillow last checked:
Listing updated:
Listed by:
Erwin Huber,
Engel & Volkers (Lunenburg) Brokerage
Source: NSAR,MLS®#: 202611069 Originating MLS®#: Nova Scotia Association of REALTORS®
Originating MLS®#: Nova Scotia Association of REALTORS®Facts & features
Interior
Bedrooms & bathrooms
- Bedrooms: 3
- Bathrooms: 2
- Full bathrooms: 2
- Main level bathrooms: 2
- Main level bedrooms: 3
Bedroom
- Level: Main
- Area: 156.09
- Dimensions: 14.08 x 11.08
Bedroom 1
- Level: Main
- Area: 155.4
- Dimensions: 13.92 x 11.17
Bedroom 2
- Level: Main
- Area: 478.65
- Dimensions: 23.83 x 20.08
Bathroom
- Level: Main
- Area: 55.22
- Dimensions: 5.92 x 9.33
Bathroom 1
- Level: Main
- Area: 78.56
- Dimensions: 8.42 x 9.33
Dining room
- Level: Main
- Area: 182.15
- Dimensions: 17.92 x 10.17
Kitchen
- Level: Main
- Area: 110
- Dimensions: 10 x 11
Living room
- Level: Main
- Area: 577.35
- Dimensions: 21.58 x 26.75
Heating
- In Floor
Cooling
- Ductless
Appliances
- Included: Electric Oven, Electric Range, Dishwasher, Dryer, Washer, Microwave, Refrigerator
- Laundry: Laundry Room
Features
- Ensuite Bath, High Speed Internet, Master Downstairs
- Flooring: Ceramic Tile, Laminate
- Basement: None
- Has fireplace: Yes
- Fireplace features: Propane
Interior area
- Total structure area: 2,038
- Total interior livable area: 2,038 sqft
- Finished area above ground: 2,038
Property
Parking
- Total spaces: 4
- Parking features: Attached, Double, Paved
- Attached garage spaces: 2
- Details: Garage Details(Attached Large Double Car Garage)
Features
- Levels: Two
- Stories: 2
Lot
- Features: Cleared, Landscaped, Level, Under 0.5 Acres, Near Public Transit
Details
- Additional structures: Shed(s)
- Parcel number: 60681632
- Zoning: Residential
- Other equipment: HRV (Heat Rcvry Ventln), Fuel Tank(s)
Construction
Type & style
- Home type: SingleFamily
- Property subtype: Single Family Residence
Materials
- Roof: Asphalt
Condition
- New construction: No
- Year built: 2013
Utilities & green energy
- Sewer: Municipal
- Water: Municipal
- Utilities for property: Cable Connected, Electricity Connected, Phone Connected, Electric
Community & HOA
Community
- Features: Golf, Park, Playground, Recreation Center, School Bus Service, Shopping, Place of Worship
Location
- Region: Bridgewater
Financial & listing details
- Price per square foot: C$307/sqft
- Tax assessed value: C$308,500
- Price range: C$625K - C$625K
- Date on market: 5/15/2026
- Ownership: Freehold
- Electric utility on property: Yes
Erwin Huber
Erwin Huber
(902) 201-2090
By pressing Contact Agent, you agree that the real estate professional identified above may call/text you about your search, which may involve use of automated means and pre-recorded/artificial voices. You don't need to consent as a condition of buying any property, goods, or services. Message/data rates may apply. You also agree to our Terms of Use. Zillow does not endorse any real estate professionals. We may share information about your recent and future site activity with your agent to help them understand what you're looking for in a home.
Price history
| Date | Event | Price |
|---|---|---|
| 5/15/2026 | Listed for sale | C$625,000+128.2%C$307/sqft |
Source:  NSAR #202611069 Report a problem NSAR #202611069 Report a problem | ||
| 11/1/2013 | Sold | C$273,913+37%C$134/sqft |
Source: Public Record Report a problem | ||
| 12/6/2012 | Sold | C$200,000+233.3%C$98/sqft |
Source: Public Record Report a problem | ||
| 11/3/2011 | Sold | C$60,000C$29/sqft |
Source: Public Record Report a problem | ||
Public tax history
| Year | Property taxes | Tax assessment |
|---|---|---|
| 2019 | -- | C$308,500 |
Climate risks
Neighborhood: B4V
Nearby schools
GreatSchools rating
No schools nearby
We couldn't find any schools near this home.
Schools provided by the listing agent
- Elementary: Bridgewater Elementary School
- Middle: Bridgewater Junior Senior High School
- High: Park View Education Centre
Source: NSAR. This data may not be complete. We recommend contacting the local school district to confirm school assignments for this home.
- C$307,9003 bd3 ba1.9k sqft20 Roundhouse Dr, Bridgewater, NS B4V9A9Off Market
- C$304,8003 bd2 ba1.9k sqft8 Roundhouse Dr, Bridgewater, NS B4V9A9Off Market
- C$270,3003 bd2 ba1.5k sqft26 Roundhouse Dr, Bridgewater, NS B4V9A9Off Market
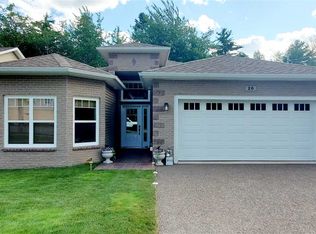
- C$315,1003 bd3 ba1.9k sqft32 Roundhouse Dr, Bridgewater, NS B4V9A9Off Market
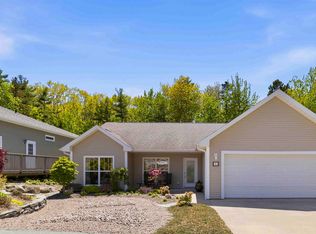
- C$327,0004 bd3 ba2k sqft5 Langille Dr, Bridgewater, NS B4V9B9Off Market
- C$301,7003 bd2 ba1.6k sqft11 Langille Dr, Bridgewater, NS B4V9B9Off Market
- C$226,6003 bd2 ba1.8k sqft146 Hollingsworth Dr, Bridgewater, NS B4V3V2Off Market
- C$320,1003 bd3 ba3.4k sqft38 Roundhouse Dr, Bridgewater, NS B4V9A9Off Market
Similar homes
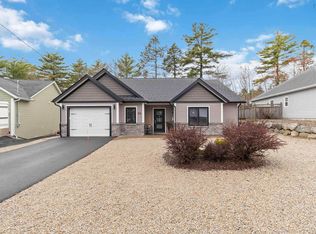
- C$564,9003 bd2 ba1.5k sqft71 Acorn Dr, Bridgewater, NS B4V 8Z3For Sale
 MLS ID #202610709, Chad Oickle, EXIT Realty Inter Lake Brokerage. NSAR
 - C$490,0003 bd2 ba1.3k sqft376 Glen Allan Dr, Bridgewater, NS B4V 9C1For Sale
 MLS ID #202611314, Al Mosher, Keller Williams Select Realty (Lunenburg) Brokerage. NSAR
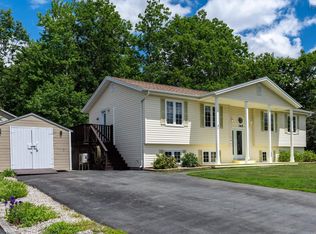
 - C$589,0005 bd2 ba2.8k sqft165 Mayfair Dr, Bridgewater, NS B4V 8W2For Sale
 MLS ID #202615789, Stephanie DeVries, ViewPoint Realty Services Inc.(Lunenburg) Brokerage. NSAR
 - C$685,0003 bd2 ba1.8k sqft51 Cresthaven Ct, Lunenburg, NS B4V 3Z3For Sale
 MLS ID #202605162, Mark Seamone, EXIT Realty Inter Lake Brokerage. NSAR
 - C$519,0004 bd3 ba2.6k sqft82 Hirtle Dr, Bridgewater, NS B4V 3N6For SaleMLS ID #202613364, Karsa Melnick, RE/MAX Banner Real Estate (Bridgewater) Brokerage. NSAR
- C$699,0003 bd2 ba1.6k sqft60 Danica Dr, Lunenburg, NS B4V 7Z2For SaleMLS ID #202607526, Mark Lawand, Keller Williams Select Realty (Lunenburg) Brokerage. NSAR
- C$459,0003 bd3 ba2k sqft34 Etna St, Bridgewater, NS B4V 8Z4For SaleMLS ID #202616563, Joel Flewelling, Royal LePage Atlantic Brokerage. NSAR
- C$459,0004 bd2 ba1.8k sqft185 King St, Bridgewater, NS B4V 1A5For SaleMLS ID #202612881, Cindy Evans, Royal LePage Atlantic (New Minas) Brokerage. NSAR
- C$486,0003 bd2 ba1.4k sqft24 Queen St, Bridgewater, NS B4V 1P2For SaleMLS ID #202614816, Tina Williamson, Royal Lepage Atlantic (Mahone Bay) Brokerage. NSAR
- C$365,0002 bd2 ba1.4k sqft20 Pine St, Bridgewater, NS B4V 1X5For SaleMLS ID #202618297, Stephanie DeVries, ViewPoint Realty Services Inc.(Lunenburg) Brokerage. NSAR
- C$674,9003 bd2 ba1.8k sqft45 River Mill Ter, Lunenburg, NS B4V 9H6For SaleMLS ID #202614640, Jonathan Lander, RE/MAX Nova (Halifax) Brokerage. NSAR
- C$689,0003 bd2 ba2.1k sqft17 Soleil Cres, Conquerall Mills, NS B4V 9H3New ConstructionMLS ID #202601261, Erwin Huber, Engel & Volkers (Lunenburg) Brokerage. NSAR
- C$579,9004 bd3 ba2.2k sqft13594 Highway 3, Dayspring, NS B4V 5P1For SaleMLS ID #202614051, Mark Seamone, EXIT Realty Inter Lake Brokerage. NSAR
- C$774,9003 bd3 ba2.8k sqft63 Danica Dr, Lunenburg, NS B4V 7Z2For SaleMLS ID #202610335, Mary-Anne Taylor, PG Direct Realty Ltd. Brokerage. NSAR
- C$765,0004 bd3 ba3k sqft17 Concordia Dr, Lunenburg, NS B4V 9G1For SaleMLS ID #202607863, Mary-Anne Taylor, PG Direct Realty Ltd. Brokerage. NSAR
- C$574,9003 bd2 ba2k sqft43 Grimm Rd #1, Lunenburg, NS B0J 2C0For SaleMLS ID #202607033, Corey Huskilson, Royal Lepage Atlantic (Mahone Bay) Brokerage. NSAR
- C$629,9003 bd3 ba1.9k sqft6 Stanford Lake Rd, Chester, NS B0J 1J0For SaleEXIT Realty broker feed
- C$629,9003 bd3 ba1.9k sqft6 Stanford Lake Rd, Chester, NS B0J 1J0For SaleMLS ID #202618268, Mark Seamone, EXIT Realty Inter Lake Brokerage. NSAR
- C$519,9002 bd2 ba1.1k sqft274 Mullock Rd, Lunenburg, NS B4V 5N5For SaleMLS ID #202617108, Sophie Whynot, EXIT Realty Inter Lake Brokerage. NSAR
- C$519,9002 bd2 ba1.1k sqft274 Mullock Rd, Rhodes Corner, NS B4V 5N5For SaleEXIT Realty broker feed
