Located on a quiet street in the heart of Bridgewater, 71 Acorn Drive offers the perfect blend of comfort, convenience, and modern one-level living. Just five years old, this beautifully maintained 3-bedroom, 2-bathroom home features an exceptional layout designed for both everyday living and entertaining. From the moment you arrive, the home’s amazing curb appeal and beautifully landscaped property make a lasting impression. Inside, the design offers a warm, welcoming atmosphere with thoughtful finishes throughout. The efficient in-floor heat and ductless heat pump provides year-round comfort and energy-efficient living. Ideal for families, retirees, or anyone seeking easy one-level living, this home is perfectly situated within walking distance to the hospital, shopping, restaurants, and all amenities, making daily errands and appointments effortless. Whether you’re relaxing in the peaceful surroundings or enjoying the convenience of this sought-after location, 71 Acorn Drive is a property that truly checks all the boxes.
For sale
C$564,900
71 Acorn Dr, Bridgewater, NS B4V 8Z3
3beds
1,592sqft
Single Family Residence
Built in 2021
6,921 Square Feet Lot
$-- Zestimate®
C$355/sqft
C$-- HOA
What's special
Quiet streetAmazing curb appealBeautifully landscaped propertyWarm welcoming atmosphereThoughtful finishes throughoutEfficient in-floor heatDuctless heat pump
- 81 days |
- 112 |
- 1 |
Zillow last checked:
Listing updated:
Listed by:
Chad Oickle,
EXIT Realty Inter Lake Brokerage
Source: NSAR,MLS®#: 202610709 Originating MLS®#: Nova Scotia Association of REALTORS®
Originating MLS®#: Nova Scotia Association of REALTORS®Facts & features
Interior
Bedrooms & bathrooms
- Bedrooms: 3
- Bathrooms: 2
- Full bathrooms: 2
- Main level bathrooms: 2
- Main level bedrooms: 3
Bedroom
- Level: Main
- Area: 126.45
- Dimensions: 11.58 x 10.92
Bedroom 1
- Level: Main
- Area: 112.6
- Dimensions: 10.08 x 11.17
Bathroom
- Level: Main
- Area: 49.83
- Dimensions: 5.75 x 8.67
Bathroom 1
- Level: Main
- Area: 60.94
- Dimensions: 5.42 x 11.25
Dining room
- Level: Main
- Area: 125.14
- Dimensions: 8.83 x 14.17
Kitchen
- Level: Main
- Area: 127.49
- Dimensions: 11.17 x 11.42
Living room
- Level: Main
- Area: 253.49
- Dimensions: 14.42 x 17.58
Heating
- Heat Pump -Ductless, In Floor
Appliances
- Included: Electric Range, Dishwasher, Washer/Dryer, Refrigerator
Features
- High Speed Internet, Master Downstairs
- Flooring: Ceramic Tile, Laminate
- Basement: None
Interior area
- Total structure area: 1,592
- Total interior livable area: 1,592 sqft
- Finished area above ground: 1,592
Video & virtual tour
Property
Parking
- Parking features: Attached, Paved
- Has attached garage: Yes
- Details: Garage Details(Attached)
Features
- Levels: One
- Stories: 1
Lot
- Size: 6,921 Square Feet
- Features: Landscaped, Level, Under 0.5 Acres
Details
- Parcel number: 60665775
- Zoning: Res
- Other equipment: No Rental Equipment
Construction
Type & style
- Home type: SingleFamily
- Property subtype: Single Family Residence
Materials
- Stone, Vinyl Siding
- Foundation: Slab
- Roof: Asphalt
Condition
- New construction: No
- Year built: 2021
Utilities & green energy
- Sewer: Municipal
- Water: Municipal
- Utilities for property: Electricity Connected, Electric
Community & HOA
Location
- Region: Bridgewater
Financial & listing details
- Price per square foot: C$355/sqft
- Price range: C$564.9K - C$564.9K
- Date on market: 5/13/2026
- Exclusions: Wine Fridge, Freezer
- Ownership: Freehold
- Electric utility on property: Yes
Chad Oickle
Chad Oickle
(902) 523-5877
By pressing Contact Agent, you agree that the real estate professional identified above may call/text you about your search, which may involve use of automated means and pre-recorded/artificial voices. You don't need to consent as a condition of buying any property, goods, or services. Message/data rates may apply. You also agree to our Terms of Use. Zillow does not endorse any real estate professionals. We may share information about your recent and future site activity with your agent to help them understand what you're looking for in a home.
Price history
| Date | Event | Price |
|---|---|---|
| 7/7/2026 | Price change | C$564,900-2.6%C$355/sqft |
Source:  NSAR #202610709 Report a problem NSAR #202610709 Report a problem | ||
| 5/13/2026 | Listed for sale | C$579,900C$364/sqft |
Source: NSAR #202610709 Report a problem | ||
Public tax history
Tax history is unavailable.
Climate risks
Neighborhood: B4V
Nearby schools
GreatSchools rating
No schools nearby
We couldn't find any schools near this home.
- C$298,9003 bd2 ba1.5k sqft63 Acorn Dr, Bridgewater, NS B4V8Z3Off Market
- C$373,0003 bd2 ba2k sqft79 Acorn Dr, Bridgewater, NS B4V8Z3Off Market
- C$253,0003 bd2 ba1.8k sqft55 Acorn Dr, Bridgewater, NS B4V8Z3Off Market
- C$239,0002 bd2 ba1.3k sqft64 Acorn Dr, Bridgewater, NS B4V8Z3Off Market
- C$319,7003 bd2 ba1.8k sqft72 Acorn Dr, Bridgewater, NS B4V8Z3Off Market
- C$301,7003 bd2 ba1.6k sqft80 Acorn Dr, Bridgewater, NS B4V8Z3Off Market
- C$280,2003 bd3 ba1.7k sqft47 Acorn Dr, Bridgewater, NS B4V8Z3Off Market
- C$288,5003 bd2 ba1.7k sqft48 Acorn Dr, Bridgewater, NS B4V8Z3Off Market
Similar homes
- C$539,9003 bd2 ba1.9k sqft171 Empire St, Bridgewater, NS B4V 2M3For Sale
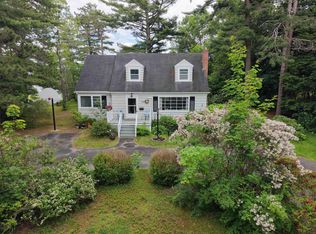 MLS ID #202618765, Eric Harding, Red Door Realty(20036) Brokerage. NSAR
 - C$519,9003 bd3 ba2k sqft32 Pinecrest Blvd, Bridgewater, NS B4V 3R4For Sale
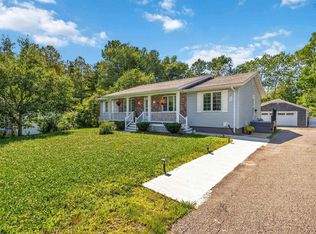 MLS ID #202618755, Kunal Kumar, Royal Lepage Atlantic (Mahone Bay) Brokerage. NSAR
 - C$574,9003 bd2 ba1.2k sqft937 King St, Bridgewater, NS B4V 1B7For Sale
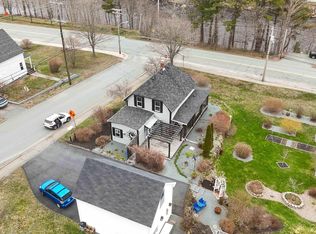 MLS ID #202616682, Louise Lorenc, RE/MAX Nova Brokerage. NSAR
 - C$459,0003 bd3 ba2k sqft34 Etna St, Bridgewater, NS B4V 8Z4For Sale
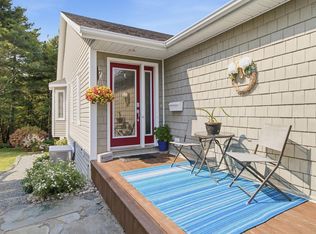 MLS ID #202616563, Joel Flewelling, Royal LePage Atlantic Brokerage. NSAR
 - C$490,0003 bd2 ba1.3k sqft376 Glen Allan Dr, Bridgewater, NS B4V 9C1For SaleMLS ID #202611314, Al Mosher, Keller Williams Select Realty (Lunenburg) Brokerage. NSAR
- C$620,0003 bd2 ba2k sqft14 Roundhouse Dr, Bridgewater, NS B4V 9A9For SaleMLS ID #202611069, Erwin Huber, Engel & Volkers (Lunenburg) Brokerage. NSAR
- C$486,0003 bd2 ba1.4k sqft24 Queen St, Bridgewater, NS B4V 1P2For SaleMLS ID #202614816, Tina Williamson, Royal Lepage Atlantic (Mahone Bay) Brokerage. NSAR
- C$450,0003 bd3 ba1.4k sqft54 Heckman Ave, Bridgewater, NS B4V 9G9New ConstructionMLS ID #202619135, Mark Fainshtein, RE/MAX Nova Brokerage. NSAR
- C$579,9003 bd1 ba1.5k sqft11460 Highway 3, Centre, NS B0J 2C0For SaleMLS ID #202618514, Seonaid Hayes, EXIT Realty Inter Lake Brokerage. NSAR
- C$585,0003 bd2 ba2k sqft221 Naugler Rd, Lunenburg, NS B4V 8C9For SaleMLS ID #202614060, Laura Boyko, RE/MAX Banner Real Estate(Annapolis Royal) Brokerage. NSAR
- C$518,0003 bd2 ba1.4k sqft12 Clark Ct, Lower Branch, NS B4V 4M4For SaleMLS ID #202613844, Jonathan David, PG Direct Realty Ltd. Brokerage. NSAR
- C$685,0003 bd2 ba1.8k sqft51 Cresthaven Ct, Lunenburg, NS B4V 3Z3For SaleMLS ID #202605162, Mark Seamone, EXIT Realty Inter Lake Brokerage. NSAR
- C$365,0002 bd2 ba1.4k sqft20 Pine St, Bridgewater, NS B4V 1X5For SaleMLS ID #202618297, Stephanie DeVries, ViewPoint Realty Services Inc.(Lunenburg) Brokerage. NSAR
- C$699,0003 bd2 ba1.6k sqft60 Danica Dr, Lunenburg, NS B4V 7Z2For SaleMLS ID #202607526, Mark Lawand, Keller Williams Select Realty (Lunenburg) Brokerage. NSAR
- C$489,9003 bd2 ba1.3k sqft235 Winburn Ave, Bridgewater, NS B4V 4A2For SaleMLS ID #202608874, Jennifer Gray, EXIT Realty Inter Lake Brokerage. NSAR
- C$354,9003 bd1 ba930 sqft50 Marie Ave, Bridgewater, NS B4V 3B3For SaleMLS ID #202618948, Tash MacEachern, Royal LePage Atlantic - Valley(Windsor) Brokerage. NSAR
- C$490,0002 bd2 ba1.1k sqft274 Mullock Rd, Lunenburg, NS B4V 5N5For SaleMLS ID #202617108, Sophie Whynot, EXIT Realty Inter Lake Brokerage. NSAR
- C$490,0002 bd2 ba1.1k sqft274 Mullock Rd, Rhodes Corner, NS B4V 5N5For SaleEXIT Realty broker feed
- C$440,0003 bd1 ba1k sqft90 Crescent St, Bridgewater, NS B4V 2C7For SaleMLS ID #202615164, Stephanie DeVries, ViewPoint Realty Services Inc.(Lunenburg) Brokerage. NSAR
- C$549,9004 bd2 ba1.6k sqft706 Highway 325, Blockhouse, NS B0J 1E0For SaleMLS ID #202614998, Daniel De Gram, EXIT Realty Inter Lake Brokerage. NSAR
