Located on a large lot in a desirable and quiet section of the Town of Bridgewater, this beautiful energy efficient home has great curb appeal and has been well maintained inside and out. As you enter this one level home, you are welcomed by sun filled, spacious rooms with tons of windows and a wonderful layout. Features of this 3 bedroom, full bath with walk-in shower includes a touch of 50's character with rounded arches, hardwood flooring, lots of nooks and crannies and built ins all complimenting the newly renovated kitchen with tons of cupboards and counter space, beautiful quartz counters with access to the back deck, a separate dining room which opens to the living room which enjoys an airtight wood stove, built in shelves and a big bay window. The walk-up attic is a huge bonus for extra storage and/or could be converted into extra living space. The lower level is great for many uses and has easy access to the outside. Outside there are 2 paved driveways, a large backyard and a private deck for lounging. This home would make a wonderful starter home, downsizing for a retired couple or professional individuals that are just looking for carefree living. Conveniently located within walking distance to the Kinsmen Field, the pool and tennis courts, ballfields, Church, DesBrisay museum, Woodland Gardens Park and much more. Floor plans are available.Inside, this pretty home enjoys hardwood floors, main level laundry, ductless heat pumps and hot water radiators to name a few. Everything you need in one property! Floor plans are available.
For sale
C$420,000
90 Crescent St, Bridgewater, NS B4V 2C7
3beds
1,006sqft
Single Family Residence
Built in 1949
0.31 Acres Lot
$-- Zestimate®
C$417/sqft
C$-- HOA
What's special
Large lotGreat curb appealSun filled spacious roomsTons of windowsWonderful layoutRounded archesHardwood flooring
- 108 days
- 40
- 2
Zillow last checked:
Listing updated:
Listed by:
Stephanie DeVries,
ViewPoint Realty Services Inc.(Lunenburg) Brokerage
Source: NSAR,MLS®#: 202615164 Originating MLS®#: Nova Scotia Association of REALTORS®
Originating MLS®#: Nova Scotia Association of REALTORS®Facts & features
Interior
Bedrooms & bathrooms
- Bedrooms: 3
- Bathrooms: 1
- Full bathrooms: 1
- Main level bathrooms: 1
- Main level bedrooms: 3
Bedroom
- Level: Main
- Area: 132.17
- Dimensions: 13 x 10.17
Bedroom 1
- Level: Main
- Area: 83.47
- Dimensions: 9.92 x 8.42
Bathroom
- Level: Main
- Area: 39.18
- Dimensions: 7.58 x 5.17
Dining room
- Level: Main
- Area: 120
- Dimensions: 12 x 10
Kitchen
- Level: Main
- Area: 149
- Dimensions: 12.42 x 12
Living room
- Level: Main
- Area: 247.14
- Dimensions: 18.08 x 13.67
Heating
- Fireplace(s), Heat Pump -Ductless, Hot Water, Stove, Radiator
Cooling
- Ductless
Appliances
- Included: Stove, Dishwasher, Dryer, Washer, Refrigerator
- Laundry: Laundry Room
Features
- High Speed Internet, Master Downstairs
- Flooring: Hardwood, Laminate
- Basement: Full,Unfinished,Walk-Out Access
- Has fireplace: Yes
- Fireplace features: Wood Burning Stove
Interior area
- Total structure area: 1,006
- Total interior livable area: 1,006 sqft
- Finished area above ground: 1,006
Property
Parking
- Parking features: Multiple Driveways, Paved
- Has uncovered spaces: Yes
- Details: Parking Details(Multi Driveways, Paved)
Features
- Levels: One
- Stories: 1
- Patio & porch: Deck
Lot
- Size: 0.31 Acres
- Features: Landscaped, Level, Under 0.5 Acres, Near Public Transit
Details
- Parcel number: 60033677
- Zoning: RES
- Other equipment: No Rental Equipment
Construction
Type & style
- Home type: SingleFamily
- Architectural style: Bungalow
- Property subtype: Single Family Residence
Materials
- Vinyl Siding
- Roof: Asphalt
Condition
- New construction: No
- Year built: 1949
Utilities & green energy
- Gas: Oil
- Sewer: Municipal
- Water: Municipal
- Utilities for property: Cable Connected, Electricity Connected, Phone Connected, Electric
Community & HOA
Community
- Features: Golf, Park, Playground, Recreation Center, School Bus Service, Shopping, Marina, Place of Worship
Location
- Region: Bridgewater
Financial & listing details
- Price per square foot: C$417/sqft
- Price range: C$420K - C$420K
- Date on market: 6/22/2026
- Inclusions: Appliances
- Ownership: Freehold
- Electric utility on property: Yes
Price history
| Date | Event | Price |
|---|---|---|
| 9/17/2026 | Price change | C$420,000-4.5%C$417/sqft |
Source:  NSAR #202615164 Report a problem NSAR #202615164 Report a problem | ||
| 6/22/2026 | Listed for sale | C$440,000C$437/sqft |
Source: NSAR #202615164 Report a problem | ||
Public tax history
Tax history is unavailable.
Climate risks
Neighborhood: B4V
Nearby schools
GreatSchools rating
No schools nearby
We couldn't find any schools near this home.
Schools provided by the listing agent
- Elementary: Bridgewater Elementary School
- Middle: Bridgewater Junior Senior High School
- High: Park View Education Centre
Source: NSAR. This data may not be complete. We recommend contacting the local school district to confirm school assignments for this home.
- C$151,2002 bd1 ba1k sqft90 Cornwallis St, Bridgewater, NS B4V2C7Off Market
- C$419,9004 bd3 ba3k sqft96 Cornwallis St, Bridgewater, NS B4V2C7Off Market
- C$156,9001 bd1 ba1.3k sqft102 Alexandra Ave, Bridgewater, NS B4V1H1Off Market
- C$185,8003 bd2 ba1.6k sqft92 Alexandra Ave, Bridgewater, NS B4V1H1Off Market
Similar homes
- C$475,0003 bd2 ba1.4k sqft24 Queen St, Bridgewater, NS B4V 1P2For Sale
 MLS ID #202623847, Jay Richards, Holm Realty Limited Brokerage. NSAR
 - C$352,0002 bd2 ba1.4k sqft20 Pine St, Bridgewater, NS B4V 1X5For Sale
 MLS ID #202618297, Stephanie DeVries, ViewPoint Realty Services Inc.(Lunenburg) Brokerage. NSAR
 - C$450,0003 bd3 ba1.4k sqft54 Heckman Ave, Bridgewater, NS B4V 9G9New Construction
 MLS ID #202619135, Mark Fainshtein, RE/MAX Nova Brokerage. NSAR
 - C$449,0005 bd-- ba1.2k sqft28 Saint Andrews St, Bridgewater, NS B4V 1N8For Sale
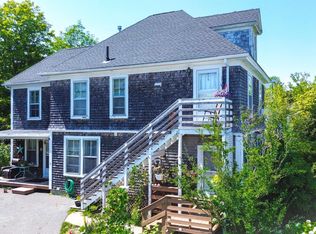 MLS ID #202621817, Insof Hammoud, Pied A Terre Realty Inc. Brokerage. NSAR
