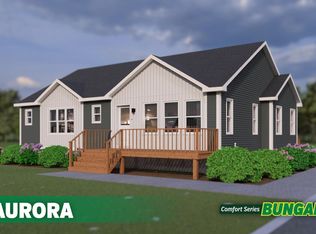
This beautifully planned one-level bungalow showcases a popular modern design that blends comfort, efficiency, and style. With 3 spacious bedrooms and 2 full baths—including a private ensuite—this layout is perfect for families, downsizers, or anyone seeking easy single-level living. The open-concept main living area creates a bright, inviting atmosphere ideal for both everyday life and entertaining. The primary suite features a walk-in closet and a well-appointed ensuite, offering a relaxing retreat at the end of the day. Buyers will appreciate the ability to customize finishes or explore alternate floor plans, ensuring the home reflects their personal taste and lifestyle needs. Located in a developing area of Lower Branch, just minutes from Bridgewater, this property offers the best of both worlds: peaceful rural living with quick access to town amenities, schools, shopping, and services. As the community continues to grow, this location presents an excellent opportunity for long-term value.
New construction
C$475,000
LOT 12 Lower Branch Rd, Lunenburg, NS B4V 4M4
3beds
1,433sqft
Single Family Residence
Built in ----
0.81 Acres Lot
$-- Zestimate®
C$331/sqft
C$-- HOA
What's special
One-level bungalowPopular modern designPrivate ensuiteBright inviting atmospherePrimary suiteWalk-in closetWell-appointed ensuite
- 20 hours
- 11
- 1
Zillow last checked:
Listing updated:
Listed by:
Tina Williamson,
Royal Lepage Atlantic (Mahone Bay) Brokerage
Source: NSAR,MLS®#: 202623706 Originating MLS®#: Nova Scotia Association of REALTORS®
Originating MLS®#: Nova Scotia Association of REALTORS®Facts & features
Interior
Bedrooms & bathrooms
- Bedrooms: 3
- Bathrooms: 2
- Full bathrooms: 2
- Main level bathrooms: 2
- Main level bedrooms: 3
Bedroom
- Level: Main
- Area: 141.56
- Dimensions: 12.58 x 11.25
Bedroom 1
- Level: Main
- Area: 132.92
- Dimensions: 12.08 x 11
Bathroom
- Level: Main
- Area: 48.13
- Dimensions: 4.58 x 10.5
Bathroom 1
- Level: Main
- Area: 41.25
- Dimensions: 9 x 4.58
Dining room
- Level: Main
- Area: 93.76
- Dimensions: 7.17 x 13.08
Kitchen
- Level: Main
- Area: 121.67
- Dimensions: 12.17 x 10
Heating
- Baseboard, Heat Pump -Ductless
Appliances
- Included: None
- Laundry: Laundry Room
Features
- Ensuite Bath, High Speed Internet, Master Downstairs
- Flooring: Laminate, Tile
- Basement: None
Interior area
- Total structure area: 1,433
- Total interior livable area: 1,433 sqft
- Finished area above ground: 1,433
Property
Parking
- Parking features: No Driveway/Parking
Lot
- Size: 0.81 Acres
- Features: Partially Cleared, 0.5 to 0.99 Acres
Details
- Parcel number: 60331832
- Zoning: Res
- Other equipment: Air Exchanger, No Rental Equipment
Construction
Type & style
- Home type: SingleFamily
- Architectural style: Bungalow
- Property subtype: Single Family Residence
Materials
- Vinyl Siding
- Foundation: Slab
- Roof: Asphalt
Condition
- New Construction,To Be Built
- New construction: Yes
Utilities & green energy
- Sewer: Septic Tank
- Water: Drilled Well
- Utilities for property: Cable Connected, Electricity Connected, Phone Connected, Electric
Community & HOA
Community
- Features: Beach, Golf, Park, Place of Worship, Recreation Center, School Bus Service, Shopping
Location
- Region: Lunenburg
Financial & listing details
- Price per square foot: C$331/sqft
- Price range: C$475K - C$475K
- Date on market: 9/18/2026
- Ownership: Freehold
- Electric utility on property: Yes
Price history
| Date | Event | Price |
|---|---|---|
| 9/18/2026 | Listed for sale | C$475,000C$331/sqft |
Source:  NSAR #202623706 Report a problem NSAR #202623706 Report a problem | ||
Public tax history
Tax history is unavailable.
Climate risks
Neighborhood: B4V
Nearby schools
GreatSchools rating
No schools nearby
We couldn't find any schools near this home.
Schools provided by the listing agent
- Elementary: West Northfield Elementary School
- Middle: New Germany Rural High School
- High: New Germany Rural High School
Source: NSAR. This data may not be complete. We recommend contacting the local school district to confirm school assignments for this home.

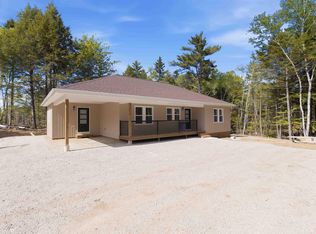
Similar homes
- C$499,9003 bd2 ba1.4k sqft402 Mullock Rd, Rhodes Corner, NS B4V 5N5New Construction
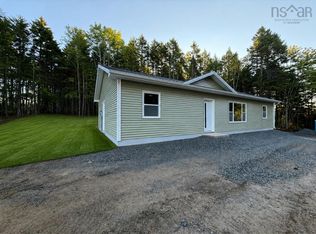 MLS ID #202621997, Jay Richards, Holm Realty Limited Brokerage. NSAR
 - C$249,9003 bd1 ba963 sqft83 Lower Branch Rd, Lower Branch, NS B4V 4M4For Sale
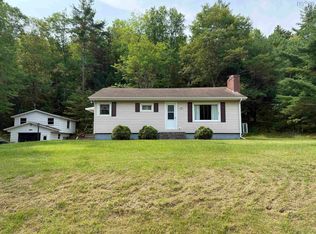 MLS ID #202616925, Angie Brown, EXIT Realty Inter Lake Brokerage. NSAR
 - C$529,9003 bd2 ba1.4k sqft569 Lower Branch Rd, Lower Branch, NS B4V 4M6New Construction
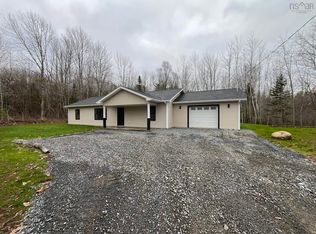 MLS ID #202605195, Jay Richards, Holm Realty Limited Brokerage. NSAR
 - C$494,9003 bd2 ba1.5k sqftWestside Dr Lot 13, Lunenburg, NS B4VNew Construction
 MLS ID #202602156, Jay Richards, Holm Realty Limited Brokerage. NSAR
