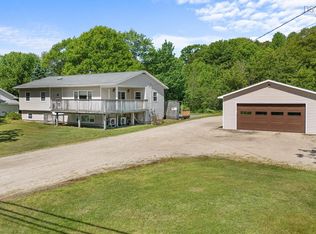
Located in the desirable Pine Grove area, just minutes from Bridgewater, shopping, and Osprey Golf Course, this inviting 4-bedroom, 2-bath split-entry home offers plenty of space for the whole family. The bright main level features an eat-in kitchen with patio doors leading to a spacious back deck, a comfortable living room, full bathroom, with hardwood and ceramic flooring throughout. The fully finished lower level provides additional living space with a cozy family room warmed by a wood stove, a generous fourth bedroom, a full bathroom, a convenient laundry area, and a large mudroom, ideal for busy families and everyday living. Outside, you'll appreciate the private, partially fenced backyard, two 24' x 24' wired garages offering excellent space for vehicles, storage, or a workshop, as well as two additional storage sheds and ample firewood storage. Combining comfort, functionality, and an excellent location, this well-maintained property is ready to welcome its next owners.
For sale
C$470,000
115 Dawson Hts, Pine Grove, NS B0J 1E0
4beds
2,100sqft
Single Family Residence
Built in 2000
1.28 Acres Lot
$-- Zestimate®
C$224/sqft
C$-- HOA
What's special
Bright main levelEat-in kitchenSpacious back deckFully finished lower levelCozy family roomWood stoveGenerous fourth bedroom
- 35 days |
- 22 |
- 0 |
Zillow last checked:
Listing updated:
Listed by:
Ryan Cook,
EXIT Realty Inter Lake Brokerage
Source: NSAR,MLS®#: 202616315 Originating MLS®#: Nova Scotia Association of REALTORS®
Originating MLS®#: Nova Scotia Association of REALTORS®Facts & features
Interior
Bedrooms & bathrooms
- Bedrooms: 4
- Bathrooms: 2
- Full bathrooms: 2
- Main level bathrooms: 1
- Main level bedrooms: 3
Bedroom
- Level: Main
- Area: 110.42
- Dimensions: 8.83 x 12.5
Bedroom 1
- Level: Main
- Area: 74.03
- Dimensions: 10.83 x 6.83
Bedroom 2
- Level: Basement
- Area: 173.83
- Dimensions: 14 x 12.42
Bathroom
- Level: Main
- Area: 72.32
- Dimensions: 10.58 x 6.83
Bathroom 1
- Level: Basement
- Area: 32.44
- Dimensions: 6.08 x 5.33
Family room
- Level: Basement
- Area: 231.14
- Dimensions: 17.67 x 13.08
Kitchen
- Level: Main
- Area: 206.38
- Dimensions: 10.58 x 19.5
Living room
- Level: Main
- Area: 225.17
- Dimensions: 14 x 16.08
Heating
- Baseboard, Heat Pump -Ductless, Stove
Cooling
- Ductless
Appliances
- Laundry: Laundry Room
Features
- High Speed Internet, Master Downstairs
- Flooring: Ceramic Tile, Hardwood, Laminate
- Basement: Finished
- Has fireplace: Yes
- Fireplace features: Wood Burning Stove
Interior area
- Total structure area: 2,100
- Total interior livable area: 2,100 sqft
- Finished area above ground: 1,120
Property
Parking
- Total spaces: 2
- Parking features: Detached, Double, Heated Garage, Paved
- Garage spaces: 2
- Details: Garage Details(Two Garages Both Wired, One Heated 24 X 24)
Features
- Levels: Split Entry
- Patio & porch: Deck
Lot
- Size: 1.28 Acres
- Features: Landscaped, 1 to 2.99 Acres
Details
- Additional structures: Shed(s)
- Parcel number: 60252434
- Zoning: Res
- Other equipment: Air Exchanger, No Rental Equipment
- Horse amenities: Paddocks
Construction
Type & style
- Home type: SingleFamily
- Property subtype: Single Family Residence
Materials
- Vinyl Siding
- Roof: Asphalt
Condition
- New construction: No
- Year built: 2000
Utilities & green energy
- Sewer: Septic Tank
- Water: Drilled Well
- Utilities for property: Cable Connected, Electricity Connected, Phone Connected, Electric
Community & HOA
Community
- Features: Golf, Recreation Center, Shopping, Marina
Location
- Region: Pine Grove
Financial & listing details
- Price per square foot: C$224/sqft
- Price range: C$470K - C$470K
- Date on market: 7/2/2026
- Ownership: Freehold
- Electric utility on property: Yes
R
Ryan Cook
(902) 521-0543
By pressing Contact Agent, you agree that the real estate professional identified above may call/text you about your search, which may involve use of automated means and pre-recorded/artificial voices. You don't need to consent as a condition of buying any property, goods, or services. Message/data rates may apply. You also agree to our Terms of Use. Zillow does not endorse any real estate professionals. We may share information about your recent and future site activity with your agent to help them understand what you're looking for in a home.
Price history
| Date | Event | Price |
|---|---|---|
| 7/2/2026 | Listed for sale | C$470,000C$224/sqft |
Source:  NSAR #202616315 Report a problem NSAR #202616315 Report a problem | ||
Public tax history
Tax history is unavailable.
Climate risks
Neighborhood: B0J
Nearby schools
GreatSchools rating
No schools nearby
We couldn't find any schools near this home.
- C$399,9994 bd2 ba1.6k sqft51 Charlie Ln, Lunenburg, NS B4V8B7For Sale

- C$774,9003 bd3 ba2.8k sqft63 Danica Dr, Lunenburg, NS B4V7Z2For Sale
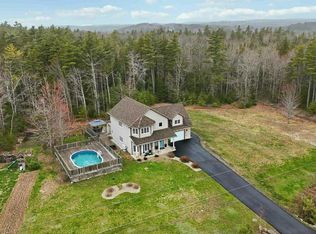
- C$485,0003 bd2 ba1.2k sqft547 Harold Whynot Rd, Pine Grove, NS B4V7Y9For Sale
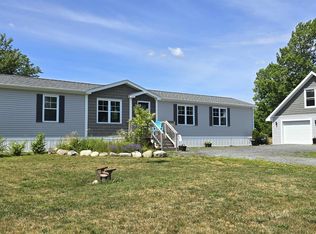
- C$699,0003 bd2 ba1.6k sqft60 Danica Dr, Lunenburg, NS B4V7Z2For Sale
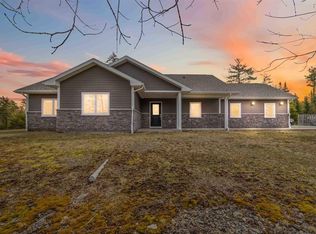
- C$267,6003 bd2 ba1.7k sqft248 Winburn Ave, Bridgewater, NS B4V9A4Off Market
- C$261,2003 bd2 ba1.5k sqft240 Winburn Ave, Bridgewater, NS B4V9A4Off Market
- C$233,5003 bd2 ba1.4k sqft224 Winburn Ave, Bridgewater, NS B4V9A4Off Market
- C$489,9003 bd2 ba1.3k sqft235 Winburn Ave, Bridgewater, NS B4V4A2For Sale
Similar homes
- C$399,9994 bd2 ba1.6k sqft51 Charlie Ln, Lunenburg, NS B4V 8B7For SaleMLS ID #202616066, Lindsay Carroll, Engel & Volkers (Chester) Brokerage. NSAR
- C$359,0003 bd2 ba1.8k sqft1229 Northfield Rd, Maitland, NS B0J 1E0For Sale
 MLS ID #202618934, David Larkin, EXIT Realty Inter Lake Brokerage. NSAR
 - C$499,0002 bd2 ba1.2k sqft1543 King St, Bridgewater, NS B4V 1C4For Sale
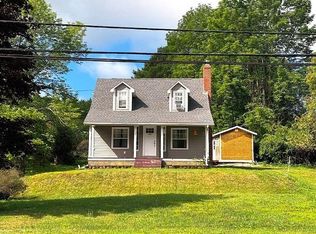 MLS ID #202619748, Martin Dowse, RE/MAX Banner Real Estate (Bridgewater) Brokerage. NSAR
 - C$525,0004 bd2 ba1.6k sqft706 Highway 325, Blockhouse, NS B0J 1E0For Sale
 MLS ID #202614998, Daniel De Gram, EXIT Realty Inter Lake Brokerage. NSAR
 - C$474,9004 bd2 ba1.9k sqft13720 Highway 3, Dayspring, NS B4V 5P3For SaleMLS ID #202600122, Angie Brown, EXIT Realty Inter Lake Brokerage. NSAR
- C$419,0003 bd2 ba1.4k sqft1318 Sweetland Rd, Lunenburg, NS B0J 1E0For SaleMLS ID #202614693, Jonathan David, PG Direct Realty Ltd. Brokerage. NSAR
- C$449,9003 bd3 ba2.7k sqft71 Audrey Dr, Bridgewater, NS B4V 3W9For SaleMLS ID #202614338, Matthew Ward, Hants Realty Ltd. Brokerage. NSAR
- C$499,0003 bd2 ba1.9k sqft171 Empire St, Bridgewater, NS B4V 2M3For SaleMLS ID #202618765, Eric Harding, Red Door Realty(20036) Brokerage. NSAR
- C$499,9004 bd3 ba2.3k sqft886 Woodstock Rd, Lunenburg, NS B0J 2E0For SaleMLS ID #202612219, Mary Nash, Century 21 Optimum Realty Brokerage. NSAR
- C$419,9003 bd3 ba2.4k sqft264 Hollingsworth Dr, Bridgewater, NS B4V 3V2For SaleMLS ID #202618428, Chad Oickle, EXIT Realty Inter Lake Brokerage. NSAR
- C$549,0004 bd2 ba2.5k sqft816 Camperdown Rd, Camperdown, NS B4V 6S1For SaleMLS ID #202618841, Mark Seamone, EXIT Realty Inter Lake Brokerage. NSAR
- C$519,9003 bd3 ba2k sqft32 Pinecrest Blvd, Bridgewater, NS B4V 3R4For SaleMLS ID #202618755, Kunal Kumar, Royal Lepage Atlantic (Mahone Bay) Brokerage. NSAR
- C$490,0002 bd2 ba1.1k sqft274 Mullock Rd, Rhodes Corner, NS B4V 5N5For SaleEXIT Realty broker feed
- C$490,0002 bd2 ba1.1k sqft274 Mullock Rd, Lunenburg, NS B4V 5N5For SaleMLS ID #202617108, Sophie Whynot, EXIT Realty Inter Lake Brokerage. NSAR
- C$518,0003 bd2 ba1.4k sqft12 Clark Ct, Lower Branch, NS B4V 4M4For SaleMLS ID #202613844, Jonathan David, PG Direct Realty Ltd. Brokerage. NSAR
- C$499,0004 bd3 ba2.6k sqft82 Hirtle Dr, Bridgewater, NS B4V 3N6For SaleMLS ID #202613364, Karsa Melnick, RE/MAX Banner Real Estate (Bridgewater) Brokerage. NSAR
- C$330,0004 bd2 ba1.7k sqft45 Scotia St, Bridgewater, NS B4V 1E6For SaleMLS ID #202619621, Angie Brown, EXIT Realty Inter Lake Brokerage. NSAR
- C$425,0006 bd2 ba2.7k sqft1017 Feeners Corner Rd, Lunenburg, NS B4V 5A6For SaleMLS ID #202522279, Darren Cook, RE/MAX Banner Real Estate (Chester) Brokerage. NSAR
- C$410,0003 bd1 ba1.5k sqft1815 Northwest Rd, Lunenburg, NS B0J 2C0For SaleMLS ID #202603006, Heather Hutt, EXIT Realty Inter Lake Brokerage. NSAR
- C$424,5004 bd3 ba1.9k sqft38 Dawson St, Bridgewater, NS B4V 1S6For SaleMLS ID #202615854, Mary-Anne Taylor, PG Direct Realty Ltd. Brokerage. NSAR
