A Country Retreat Just 10 Minutes from Bridgewater. This spacious five bedroom + 2 home office, two-bath home OR six bedroom + home office home offers the perfect blend of comfort, convenience, and opportunity. Whether you’re raising a large family, looking for room to share, or dreaming of your own hobby farm, with grazing horses on the hill, this property has the space and setting to bring your vision to life. With high speed internet, excellent cell service and wired for a generator, working from home is never an issue! Perched on over 3 gently sloping acres, the land is sunny, open, and ideal for gardens, small livestock, or simply enjoying the wide-open space. Imagine growing your own food and living more sustainably—all in a peaceful environment just minutes from town, 5 minutes to Wentzell's Lake, 7 mins from Northfield Fire Hall and on the school bus route. Inside, the home boasts a generous layout with a bright third-level bonus room that provides elevated views of beautiful Sucker Lake. It's a perfect retreat, whether used as a family room, studio, or private getaway. Set on a quiet gravel road just off the main route, this property combines privacy and safety - ideal for children riding bikes or pets exploring - while keeping you conveniently close to amenities.
For sale
C$399,000
1017 Feeners Corner Rd, Lunenburg, NS B4V 5A6
6beds
2,720sqft
Single Family Residence
Built in ----
3.14 Acres Lot
$-- Zestimate®
C$147/sqft
C$-- HOA
What's special
Spacious five bedroomHome officeIdeal for gardensBright third-level bonus roomQuiet gravel roadPrivacy and safety
- 392 days
- 114
- 8
Zillow last checked:
Listing updated:
Listed by:
Darren Cook,
RE/MAX Banner Real Estate (Chester) Brokerage,
Lisa Norman,
RE/MAX Banner Real Estate (Bridgewater)
Source: NSAR,MLS®#: 202522279 Originating MLS®#: Nova Scotia Association of REALTORS®
Originating MLS®#: Nova Scotia Association of REALTORS®Facts & features
Interior
Bedrooms & bathrooms
- Bedrooms: 6
- Bathrooms: 2
- Full bathrooms: 2
- Main level bathrooms: 1
- Main level bedrooms: 1
Bedroom
- Level: Third
- Area: 376.89
- Dimensions: 17.67 x 21.33
Bedroom 1
- Level: Second
- Area: 75.82
- Dimensions: 8.58 x 8.83
Bedroom 2
- Level: Second
- Area: 147.88
- Dimensions: 10.5 x 14.08
Bedroom 3
- Level: Second
- Area: 158.85
- Dimensions: 10.42 x 15.25
Bedroom 4
- Level: Main
- Area: 99.42
- Dimensions: 8.58 x 11.58
Bedroom 5
- Level: Second
- Area: 161.33
- Dimensions: 11 x 14.67
Bathroom
- Level: Second
- Area: 82.25
- Dimensions: 7.83 x 10.5
Bathroom 1
- Level: Main
- Area: 26.35
- Dimensions: 4.58 x 5.75
Dining room
- Level: Main
- Area: 113.63
- Dimensions: 8.42 x 13.5
Kitchen
- Level: Main
Living room
- Level: Main
- Area: 357.29
- Dimensions: 12.25 x 29.17
Office
- Level: Second
- Area: 72.24
- Dimensions: 8.42 x 8.58
Heating
- Baseboard, Fireplace(s), Furnace
Appliances
- Included: Range, Dryer, Washer, Refrigerator
- Laundry: Laundry Room
Features
- High Speed Internet
- Flooring: Carpet, Ceramic Tile, Hardwood, Laminate
- Basement: Full,Unfinished
- Has fireplace: Yes
- Fireplace features: Fireplace(s)
Interior area
- Total structure area: 2,720
- Total interior livable area: 2,720 sqft
- Finished area above ground: 2,720
Property
Parking
- Total spaces: 2
- Parking features: No Garage, Double, Paved
- Details: Garage Details(Shed 12'4x12'4)
Features
- Levels: 3 Storey
- Stories: 3
- Has view: Yes
- View description: Lake
- Has water view: Yes
- Water view: Lake
Lot
- Size: 3.14 Acres
- Features: Cleared, 3 to 9.99 Acres
Details
- Additional structures: Shed(s)
- Parcel number: 60737798
- Zoning: Rural
- Other equipment: No Rental Equipment
Construction
Type & style
- Home type: SingleFamily
- Property subtype: Single Family Residence
Materials
- Vinyl Siding
- Roof: Asphalt
Condition
- New construction: No
Utilities & green energy
- Gas: Oil
- Sewer: Septic Tank
- Water: Drilled Well, Well
- Utilities for property: Cable Connected, Electricity Connected, Phone Connected, Electric
Community & HOA
Community
- Features: Golf, Recreation Center, School Bus Service, Place of Worship, Beach
Location
- Region: Lunenburg
Financial & listing details
- Price per square foot: C$147/sqft
- Tax assessed value: C$294,800
- Price range: C$399K - C$399K
- Date on market: 9/3/2025
- Ownership: Freehold
- Electric utility on property: Yes
Price history
| Date | Event | Price |
|---|---|---|
| 9/1/2026 | Price change | C$399,000-6.1%C$147/sqft |
Source:  NSAR #202522279 Report a problem NSAR #202522279 Report a problem | ||
| 5/6/2026 | Price change | C$425,000-5.6%C$156/sqft |
Source: NSAR #202522279 Report a problem | ||
| 2/24/2026 | Listed for sale | C$450,000C$165/sqft |
Source: NSAR #202522279 Report a problem | ||
| 2/5/2026 | Contingent | C$450,000C$165/sqft |
Source: NSAR #202522279 Report a problem | ||
| 10/10/2025 | Price change | C$450,000-5.3%C$165/sqft |
Source: NSAR #202522279 Report a problem | ||
| 9/3/2025 | Listed for sale | C$475,000C$175/sqft |
Source: NSAR #202522279 Report a problem | ||
Public tax history
Tax history is unavailable.
Climate risks
Neighborhood: B4V
Nearby schools
GreatSchools rating
No schools nearby
We couldn't find any schools near this home.
Schools provided by the listing agent
- Elementary: West Northfield Elementary School
- Middle: New Germany Rural High School
- High: New Germany Rural High School
Source: NSAR. This data may not be complete. We recommend contacting the local school district to confirm school assignments for this home.
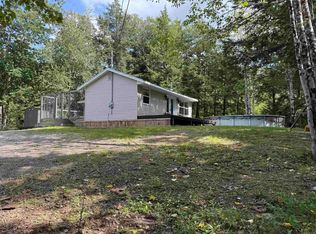
- C$249,9002 bd1 ba951 sqft3082 Highway 10, Wentzells Lake, NS B0R1E0For Sale
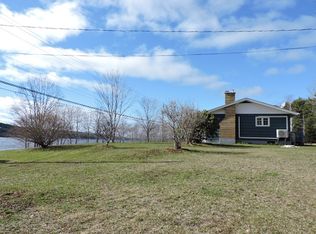
- C$--3 bd1 ba1k sqft2676 Highway 10, Wentzells Lake, NS B0R1E0Off Market
- C$649,0003 bd2 ba2.1k sqft259 Feeners Corner Rd W, Lunenburg, NS B4V5E4For Sale

- C$454,9003 bd2 ba1.2k sqft220 Feeners Corner Rd W, Northfield, NS B4V5E3For Sale

Similar homes
- C$449,9003 bd2 ba1.4k sqftAnderson Ln Lot 6, Lunenburg, NS B4V 8S5New Construction
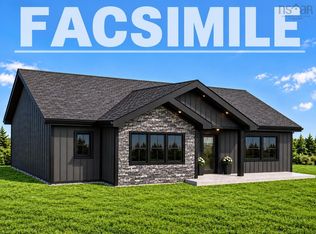 MLS ID #202609326, Tina Williamson, Royal Lepage Atlantic (Mahone Bay) Brokerage. NSAR
 - C$414,0003 bd2 ba1.4k sqft1318 Sweetland Rd, Lunenburg, NS B0J 1E0For Sale
 MLS ID #202614693, Jonathan David, PG Direct Realty Ltd. Brokerage. NSAR
 - C$449,9004 bd2 ba2.1k sqft115 Dawson Hts, Pine Grove, NS B0J 1E0For Sale
 MLS ID #202616315, Ryan Cook, EXIT Realty Inter Lake Brokerage. NSAR
 - C$399,9003 bd3 ba2.7k sqft71 Audrey Dr, Bridgewater, NS B4V 3W9For Sale
 MLS ID #202614338, Matthew Ward, Hants Realty Ltd. Brokerage. NSAR
