Welcome to this mid-century Swiss Chalet A-frame with 2,193 sq ft of finished space, 4 beds, and 2 full baths. Set in a desirable Bridgewater neighborhood close to schools, parks, and shopping, this unique property blends timeless character with a beautifully renovated lower level. The main level features a grand Living Room with soaring timber beams, cedar cathedral ceilings, and a brick fireplace with a wood stove insert. Beautiful cedar spiral staircases serve as a stunning focal point, tying the levels together. The kitchen has warm birch cabinetry and flows into a bright dining zone. From the main-floor bedroom, slide open the doors to a large covered back deck extending the full length of the home. A full bath completes this level. Upstairs, the loft boasts two whimsical A-frame bedrooms with unique lines and custom tongue-and-groove cedar. The walk-out lower level has been completely redone! Fully insulated for peak efficiency, it features all-new framing, flooring, electrical, and natural lumber ceilings. The sprawling lower bedroom is a private retreat featuring a second brick fireplace with a wood stove insert. This level offers a new 4-piece bath, laundry room, direct access to the attached garage, and a den with a floor drain for ideal kitchenette potential. Offering unparalleled convenience and safety, the home features 7 independent exits/entrances, including a dedicated lower exterior door and main walk-out. This versatile layout provides seamless potential to easily convert the lower level into an independent family suite or second unit. Outside, the fenced backyard is beautifully framed by a dense row of tall, slender cedar trees for ultimate privacy. Enjoy comfort with three separate heating sources: an oil furnace, electric baseboards, and two wood fireplaces. This exceptionally rare find is a must-see for buyers seeking stand-out architectural character, multi-generational living, or second-unit potential.
For sale
C$400,000
136 Empire St, Bridgewater, NS B4V 2M1
4beds
2,193sqft
Single Family Residence
Built in 1971
7,535 Square Feet Lot
$-- Zestimate®
C$182/sqft
C$-- HOA
What's special
Mid-century swiss chalet a-frameCedar cathedral ceilingsBeautiful cedar spiral staircasesWarm birch cabinetryBright dining zoneCustom tongue-and-groove cedarWalk-out lower level
- 97 days
- 91
- 10
Zillow last checked:
Listing updated:
Listed by:
Jordan Greige,
Engel & Volkers (Lunenburg) Brokerage
Source: NSAR,MLS®#: 202616556 Originating MLS®#: Nova Scotia Association of REALTORS®
Originating MLS®#: Nova Scotia Association of REALTORS®Facts & features
Interior
Bedrooms & bathrooms
- Bedrooms: 4
- Bathrooms: 2
- Full bathrooms: 2
- Main level bathrooms: 1
- Main level bedrooms: 1
Bedroom
- Level: Main
- Area: 174.17
- Dimensions: 11 x 15.83
Bedroom 1
- Level: Second
- Area: 134.15
- Dimensions: 11.42 x 11.75
Bedroom 2
- Level: Second
- Area: 139.04
- Dimensions: 11.83 x 11.75
Bathroom
- Level: Main
- Length: 10.75
Bathroom 1
- Level: Lower
- Length: 9.17
Dining room
- Level: Main
- Area: 69.51
- Dimensions: 7.58 x 9.17
Kitchen
- Level: Main
- Area: 149.06
- Dimensions: 11.25 x 13.25
Living room
- Level: Main
- Area: 496
- Dimensions: 24 x 20.67
Office
- Level: Lower
- Area: 90.96
- Dimensions: 9.83 x 9.25
Heating
- Baseboard, Fireplace(s), Forced Air, Furnace
Appliances
- Included: Range, Dishwasher, Dryer, Washer, Refrigerator
Features
- High Speed Internet
- Flooring: Laminate, Vinyl
- Basement: Full,Finished,Walk-Out Access
- Has fireplace: Yes
- Fireplace features: Fireplace(s), Wood Burning
Interior area
- Total structure area: 2,193
- Total interior livable area: 2,193 sqft
- Finished area above ground: 1,544
Property
Parking
- Total spaces: 2
- Parking features: Attached, Single, Wired, Paved
- Attached garage spaces: 1
- Details: Garage Details(16'10 X 14'2 (235 Sq. Ft) Wired, Attached, Interior And Exterior Entrance/Exit.)
Features
- Levels: Three Or More
- Stories: 3
- Patio & porch: Deck
- Fencing: Fenced
Lot
- Size: 7,535 Square Feet
- Features: Cleared, Landscaped, Level, Under 0.5 Acres, Near Public Transit
Details
- Parcel number: 60027307
- Zoning: R1
- Other equipment: No Rental Equipment
Construction
Type & style
- Home type: SingleFamily
- Property subtype: Single Family Residence
Materials
- Wood Siding
- Roof: Asphalt
Condition
- New construction: No
- Year built: 1971
Utilities & green energy
- Gas: Oil
- Sewer: Municipal
- Water: Public
- Utilities for property: Cable Connected, Electricity Connected, Phone Connected, Electric
Community & HOA
Community
- Features: Golf, Park, Playground, Recreation Center, School Bus Service, Shopping, Marina, Place of Worship
Location
- Region: Bridgewater
Financial & listing details
- Price per square foot: C$182/sqft
- Price range: C$400K - C$400K
- Date on market: 7/6/2026
- Ownership: Freehold
- Electric utility on property: Yes
Price history
| Date | Event | Price |
|---|---|---|
| 7/6/2026 | Listed for sale | C$400,000C$182/sqft |
Source:  NSAR #202616556 Report a problem NSAR #202616556 Report a problem | ||
Public tax history
Tax history is unavailable.
Climate risks
Neighborhood: B4V
Nearby schools
GreatSchools rating
No schools nearby
We couldn't find any schools near this home.
Schools provided by the listing agent
- Elementary: Bridgewater Elementary School
- Middle: Bridgewater Junior Senior High School
- High: Park View Education Centre
Source: NSAR. This data may not be complete. We recommend contacting the local school district to confirm school assignments for this home.
Similar homes
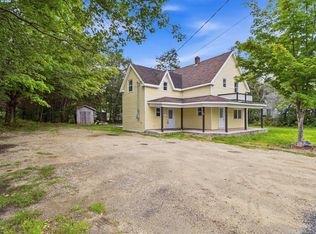
- C$374,9004 bd2 ba1.5k sqft89 Saint Phillips St, Bridgewater, NS B4V 1W4For Sale
 MLS ID #202618842, Kunal Kumar, Royal Lepage Atlantic (Mahone Bay) Brokerage. NSAR
 - C$399,9003 bd3 ba2.7k sqft71 Audrey Dr, Bridgewater, NS B4V 3W9For Sale
 MLS ID #202614338, Matthew Ward, Hants Realty Ltd. Brokerage. NSAR
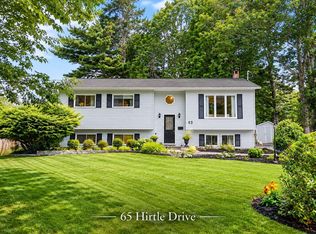
 - C$435,0005 bd2 ba1.9k sqft65 Hirtle Dr, Bridgewater, NS B4V 3N9For Sale
 MLS ID #202622459, Sychelle Lao, Exit Realty Metro Brokerage. NSAR
 - C$419,9003 bd3 ba2.4k sqft264 Hollingsworth Dr, Bridgewater, NS B4V 3V2For Sale
 MLS ID #202618428, Chad Oickle, EXIT Realty Inter Lake Brokerage. NSAR
