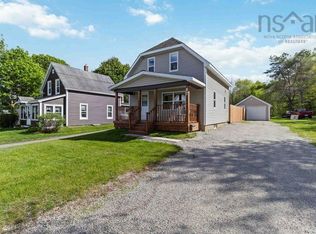
Welcome to 89 St. Phillips Street, a extensively renovated 4-bedroom, 2-bath home offering the character of an established Bridgewater property with many of the updates today's buyers are looking for. This home has undergone significant renovations and improvements, creating a bright, comfortable and move-in-ready space while retaining the charm of the original property. Inside, you'll find an updated interior, refreshed finishes throughout, a functional layout with plenty of room for family living, and four bedrooms that provide flexibility for children, guests, a home office or hobby space. This allows the next owner to enjoy the home without taking on a large renovation project themselves. The property offers a practical combination of modern updates, usable living space and an established residential location close to Bridgewater's schools, shopping, services and amenities. If you've been looking for an affordable family home where the work has already been done, 89 St. Phillips Street deserves a closer look.
For sale
C$374,900
89 Saint Phillips St, Bridgewater, NS B4V 1W4
4beds
1,500sqft
Single Family Residence
Built in 1911
9,687 Square Feet Lot
$-- Zestimate®
C$250/sqft
C$-- HOA
What's special
Updated interiorRefreshed finishes throughout
- 83 days
- 34
- 1
Zillow last checked:
Listing updated:
Listed by:
Kunal Kumar,
Royal Lepage Atlantic (Mahone Bay) Brokerage
Source: NSAR,MLS®#: 202618842 Originating MLS®#: Nova Scotia Association of REALTORS®
Facts & features
Interior
Bedrooms & bathrooms
- Bedrooms: 4
- Bathrooms: 2
- Full bathrooms: 2
- Main level bathrooms: 1
- Main level bedrooms: 1
Bedroom
- Level: Second
- Area: 133.17
- Dimensions: 11.33 x 11.75
Bedroom 1
- Level: Second
- Area: 121.83
- Dimensions: 11.33 x 10.75
Bedroom 2
- Level: Second
- Area: 178.5
- Dimensions: 14 x 12.75
Bathroom
- Level: Main
- Area: 51.11
- Dimensions: 9.58 x 5.33
Bathroom 1
- Level: Second
- Area: 64.78
- Dimensions: 8.83 x 7.33
Kitchen
- Level: Main
- Area: 160.42
- Dimensions: 12.5 x 12.83
Living room
- Level: Main
- Area: 101.23
- Dimensions: 9.42 x 10.75
Heating
- Baseboard
Appliances
- Included: Electric Range, Refrigerator
Features
- High Speed Internet, Master Downstairs
- Flooring: Tile
- Basement: None
Interior area
- Total structure area: 1,500
- Total interior livable area: 1,500 sqft
- Finished area above ground: 1,500
Video & virtual tour
Property
Parking
- Parking features: Gravel
Features
- Levels: One and One Half
- Stories: 1
Lot
- Size: 9,687 Square Feet
- Features: Cleared, Under 0.5 Acres, Near Public Transit
Details
- Additional structures: Shed(s)
- Parcel number: 60025111
- Zoning: R1
- Other equipment: No Rental Equipment
Construction
Type & style
- Home type: SingleFamily
- Property subtype: Single Family Residence
Materials
- Vinyl Siding
- Roof: Asphalt
Condition
- New construction: No
- Year built: 1911
Utilities & green energy
- Sewer: Municipal
- Water: Municipal
- Utilities for property: Cable Connected, Electricity Connected, Phone Connected, Electric
Community & HOA
Community
- Features: Park, Playground, School Bus Service, Shopping, Place of Worship, Beach
Location
- Region: Bridgewater
Financial & listing details
- Price per square foot: C$250/sqft
- Tax assessed value: C$96,300
- Price range: C$374.9K - C$374.9K
- Date on market: 7/28/2026
- Inclusions: Appliances
- Exclusions: Tenant Belongings
- Ownership: Freehold
- Electric utility on property: Yes
Price history
| Date | Event | Price |
|---|---|---|
| 9/15/2026 | Price change | C$374,900-1.3%C$250/sqft |
Source:  NSAR #202618842 Report a problem | ||
| 7/28/2026 | Listed for sale | C$379,900+725.9%C$253/sqft |
Source: NSAR #202618842 Report a problem | ||
| 2/28/2019 | Sold | C$46,000+1.1%C$31/sqft |
Source: Public Record Report a problem | ||
| 10/31/2012 | Sold | C$45,500C$30/sqft |
Source: Public Record Report a problem | ||
Public tax history
| Year | Property taxes | Tax assessment |
|---|---|---|
| 2019 | -- | C$96,300 |
Climate risks
Neighborhood: B4V
Nearby schools
GreatSchools rating
No schools nearby
We couldn't find any schools near this home.
- C$83,9003 bd1 ba952 sqft97 Saint Phillips St, Bridgewater, NS B4V1W4Off Market
- C$33,3003 bd1 ba880 sqft83 Saint Phillips St, Bridgewater, NS B4V1W4Off Market
- C$8,800-- bd-- ba-- sqft4 Ron St, Bridgewater, NS B4V1X2Off Market
- C$73,2003 bd1 ba757 sqft92 Saint Phillips St, Bridgewater, NS B4V1W5Off Market
Similar homes
- C$400,0004 bd2 ba2.1k sqft136 Empire St, Bridgewater, NS B4V 2M1For Sale
 MLS ID #202616556, Jordan Greige, Engel & Volkers (Lunenburg) Brokerage. NSAR
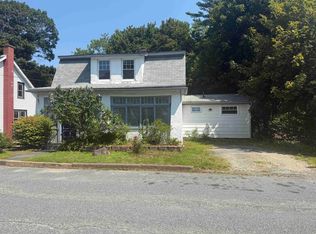
- C$335,0002 bd1 ba1.1k sqft57 Saint Phillips St, Bridgewater, NS B4V 1W4For Sale
 MLS ID #202612075, Thomas Countway, Century 21 Optimum Realty Brokerage. NSAR
- C$352,0002 bd2 ba1.4k sqft20 Pine St, Bridgewater, NS B4V 1X5For Sale
 MLS ID #202618297, Stephanie DeVries, ViewPoint Realty Services Inc.(Lunenburg) Brokerage. NSAR
- C$330,0004 bd2 ba1.7k sqft45 Scotia St, Bridgewater, NS B4V 1E6For Sale
 MLS ID #202619621, Angie Brown, EXIT Realty Inter Lake Brokerage. NSAR
