
If you're looking for a peaceful rural setting without giving up the convenience of being close to town, this 1-acre property offers an appealing combination of space, lake views and location. Set overlooking Wiles Lake, the property features rich, fertile soil well suited to gardening, a backyard patio, paved driveway and convenient carport. Inside, the 72-year-old bungalow offers good bones and a practical layout with plenty of potential. The foyer provides generous closet space, while the large eat-in kitchen includes the appliances and opens to a separate dining room. There are currently two bedrooms, along with additional den/office space that could provide options for creating more sleeping or living areas. A full bathroom and an exceptionally spacious living room complete the main level, with patio doors leading directly to the backyard. The full walkout basement is undeveloped, providing substantial storage and future possibilities for additional living space, a workshop or hobby area. A propane furnace installed in September 2021 provides the home's heating, and an electrical upgrade was completed in 2026. But perhaps it’s the setting that will capture your heart. The majesty of the skies can take your breath away, no matter the season—blazing sunsets, promising sunrises and the full moon rising over the shimmering waters of Wiles Lake. As night falls, gaze upward at the big night sky filled with twinkling stars and rediscover that sense of awe and wonder. Peace will find you, unless you find it first. Close your eyes and dare to dream. For commuters and those who want easy access to amenities, Highway 103 is just 5 minutes away via Exit 12A, with downtown Bridgewater only minutes farther. Enjoy the tranquility of rural living while keeping conveniences close at hand. Attic and basement were reinsulated under the provincial energy efficiency program (around 2016). Fibre op internet service is available.
For sale
C$335,000
463 Levi Hebb Rd, Wileville, NS B4V 5M2
2beds
1,594sqft
Single Family Residence
Built in 1954
1 Acres Lot
$-- Zestimate®
C$210/sqft
C$-- HOA
What's special
Lake viewsBackyard patioPaved drivewayConvenient carportSeparate dining roomTwo bedrooms
- 47 days
- 49
- 2
Zillow last checked:
Listing updated:
Listed by:
Karsa Melnick,
RE/MAX Banner Real Estate (Bridgewater) Brokerage
Source: NSAR,MLS®#: 202620652 Originating MLS®#: Nova Scotia Association of REALTORS®
Originating MLS®#: Nova Scotia Association of REALTORS®Facts & features
Interior
Bedrooms & bathrooms
- Bedrooms: 2
- Bathrooms: 1
- Full bathrooms: 1
- Main level bathrooms: 1
- Main level bedrooms: 2
Bedroom
- Level: Main
Bathroom
- Level: Main
Dining room
- Level: Main
- Area: 115.22
- Dimensions: 11.33 x 10.17
Kitchen
- Level: Main
- Area: 162.92
- Dimensions: 14.17 x 11.5
Living room
- Level: Main
- Area: 374.63
- Dimensions: 27.75 x 13.5
Office
- Level: Main
- Area: 138
- Dimensions: 17.25 x 8
Heating
- Forced Air, Furnace
Appliances
- Included: Range, Dishwasher, Dryer, Washer, Refrigerator, Water Purifier, Water Softener
Features
- High Speed Internet, Master Downstairs
- Flooring: Ceramic Tile, Engineered Hardwood, Hardwood, Laminate
- Basement: Crawl Space,Full,Unfinished,Walk-Out Access
Interior area
- Total structure area: 1,594
- Total interior livable area: 1,594 sqft
- Finished area above ground: 1,594
Video & virtual tour
Property
Parking
- Total spaces: 1
- Parking features: Carport, Paved, Single
- Has carport: Yes
- Details: Garage Details(Carport)
Features
- Patio & porch: Patio
- Has view: Yes
- View description: Lake
- Has water view: Yes
- Water view: Lake
Lot
- Size: 1 Acres
- Features: Partially Cleared, Partial Landscaped, Level, Sloping/Terraced, Wooded, 1 to 2.99 Acres
Details
- Parcel number: 60304573
- Zoning: RU
- Other equipment: Fuel Tank(s)
Construction
Type & style
- Home type: SingleFamily
- Architectural style: Bungalow
- Property subtype: Single Family Residence
Materials
- Vinyl Siding
- Roof: Asphalt
Condition
- New construction: No
- Year built: 1954
Utilities & green energy
- Sewer: Septic Tank
- Water: Drilled Well
- Utilities for property: Electricity Connected, Phone Connected, Propane
Community & HOA
Community
- Features: Park, School Bus Service
Location
- Region: Wileville
Financial & listing details
- Price per square foot: C$210/sqft
- Tax assessed value: C$259,000
- Price range: C$335K - C$335K
- Date on market: 8/14/2026
- Inclusions: Appliances, Safe
- Ownership: Estate Sale
- Electric utility on property: Yes
Price history
| Date | Event | Price |
|---|---|---|
| 8/14/2026 | Listed for sale | C$335,000C$210/sqft |
Source:  NSAR #202620652 Report a problem NSAR #202620652 Report a problem | ||
Public tax history
Tax history is unavailable.
Climate risks
Neighborhood: B4V
Nearby schools
GreatSchools rating
No schools nearby
We couldn't find any schools near this home.
Schools provided by the listing agent
- Elementary: Newcombville Elementary School
- Middle: Hebbville Academy
- High: Park View Education Centre
Source: NSAR. This data may not be complete. We recommend contacting the local school district to confirm school assignments for this home.


Similar homes
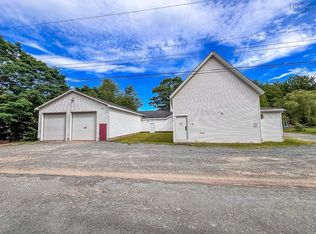
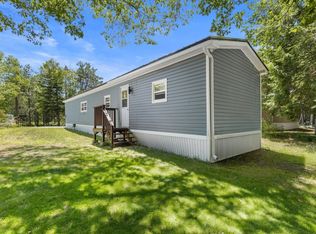
- C$352,0002 bd2 ba1.4k sqft20 Pine St, Bridgewater, NS B4V 1X5For Sale
 MLS ID #202618297, Stephanie DeVries, ViewPoint Realty Services Inc.(Lunenburg) Brokerage. NSAR
 - C$330,0004 bd2 ba1.7k sqft45 Scotia St, Bridgewater, NS B4V 1E6For Sale
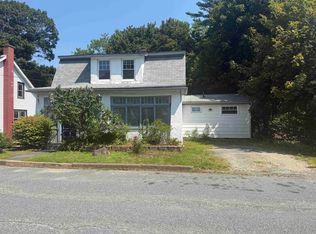 MLS ID #202619621, Angie Brown, EXIT Realty Inter Lake Brokerage. NSAR
 - C$319,9002 bd2 ba1.6k sqft27 Riverview Dr, Bridgewater, NS B4V 3A1For Sale
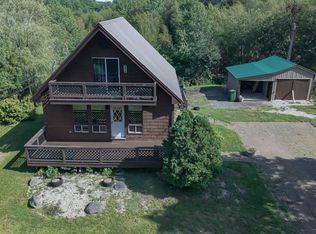 MLS ID #202621498, Eric Pettigrew, RE/MAX Banner Real Estate (Bridgewater) Brokerage. NSAR
 - C$449,9003 bd2 ba1.4k sqftAnderson Ln Lot 6, Lunenburg, NS B4V 8S5New Construction
 MLS ID #202609326, Tina Williamson, Royal Lepage Atlantic (Mahone Bay) Brokerage. NSAR
