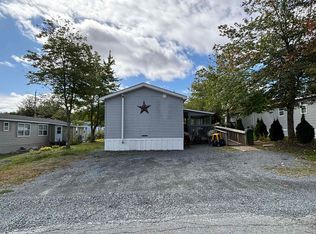
Welcome to 7 Mini Park, one of the most premium locations in the community! This extensively renovated, move-in ready home offers the perfect combination of affordability, comfort, and low-maintenance living just minutes from all the amenities of Bridgewater. Inside, you'll find a bright, modern interior featuring updated flooring throughout, refreshed finishes, and a functional layout that's ready to enjoy from day one. The kitchen has been beautifully updated and flows seamlessly into the main living space, creating a warm and inviting atmosphere. A durable steel roof provides peace of mind for years to come, helping keep future maintenance costs low. Outside, the location truly sets this property apart. Situated across from open green space, you'll appreciate the room to breathe, and welcoming neighbourhood with fantastic neighbours. Whether you're a first-time buyer, downsizing, or looking for an affordable home that's been thoughtfully updated, this property is one you won't want to miss.
For sale
C$189,999
7 Mini Park, Lunenburg, NS B4V 5K8
3beds
828sqft
Mobile Home
Built in 1974
-- sqft lot
$-- Zestimate®
C$229/sqft
C$-- HOA
What's special
Bright modern interiorUpdated flooring throughoutRefreshed finishesFunctional layoutWarm and inviting atmosphereDurable steel roof
- 65 days
- 36
- 0
Zillow last checked:
Listing updated:
Listed by:
Daniel De Gram,
EXIT Realty Inter Lake Brokerage
Source: NSAR,MLS®#: 202618309 Originating MLS®#: Nova Scotia Association of REALTORS®
Originating MLS®#: Nova Scotia Association of REALTORS®Facts & features
Interior
Bedrooms & bathrooms
- Bedrooms: 3
- Bathrooms: 1
- Full bathrooms: 1
- Main level bathrooms: 1
- Main level bedrooms: 3
Bedroom
- Level: Main
- Area: 63.63
- Dimensions: 6.42 x 9.92
Bedroom 1
- Level: Main
- Area: 63.63
- Dimensions: 6.42 x 9.92
Bathroom
- Level: Main
- Area: 67.19
- Dimensions: 6.83 x 9.83
Kitchen
- Level: Main
- Area: 357.75
- Dimensions: 13.25 x 27
Heating
- Fireplace(s), Forced Air, Furnace
Appliances
- Included: Oven, Dishwasher, Refrigerator, Water Purifier
Features
- High Speed Internet, Master Downstairs
- Flooring: Laminate, Tile
- Basement: None
- Has fireplace: Yes
- Fireplace features: Electric
Interior area
- Total structure area: 828
- Total interior livable area: 828 sqft
- Finished area above ground: 828
Property
Parking
- Parking features: No Garage, Gravel
Details
- Additional structures: Shed(s)
- On leased land: Yes
- Lease amount: $340
- Zoning: Res
- Other equipment: No Rental Equipment
Construction
Type & style
- Home type: MobileManufactured
- Property subtype: Mobile Home
Materials
- Vinyl Siding
- Foundation: Other
- Roof: Metal
Condition
- Year built: 1974
Utilities & green energy
- Sewer: Public Sewer
- Water: Public
- Utilities for property: Cable Connected, Electricity Connected, Phone Connected, Electric
Community & HOA
Community
- Security: Security System
Location
- Region: Lunenburg
Financial & listing details
- Price per square foot: C$229/sqft
- Price range: C$190K - C$190K
- Date on market: 7/22/2026
- Ownership: Leasehold
- Electric utility on property: Yes
Price history
| Date | Event | Price |
|---|---|---|
| 9/14/2026 | Price change | C$189,999-5%C$229/sqft |
Source:  NSAR #202618309 Report a problem NSAR #202618309 Report a problem | ||
| 7/22/2026 | Listed for sale | C$199,900C$241/sqft |
Source: NSAR #202618309 Report a problem | ||
Public tax history
Tax history is unavailable.
Climate risks
Neighborhood: B4V
Nearby schools
GreatSchools rating
No schools nearby
We couldn't find any schools near this home.
Schools provided by the listing agent
- Elementary: Hebbville Academy
- Middle: Hebbville Academy
- High: Park View Education Centre
Source: NSAR. This data may not be complete. We recommend contacting the local school district to confirm school assignments for this home.
Similar homes
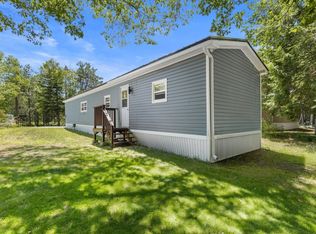
- C$189,9993 bd1 ba828 sqft7 Mini Park, Wileville, NS B4V 5K8For Sale
 EXIT Realty broker feed
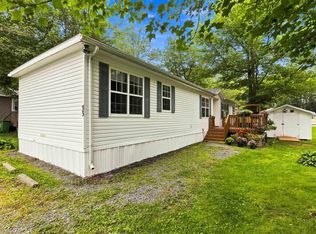
 - C$189,9003 bd1 ba1k sqft53 Water St, Wileville, NS B4V 5K1For Sale
 MLS ID #202622573, Morgan Lunn, EXIT Realty Inter Lake Brokerage. NSAR
 - C$219,0003 bd1 ba952 sqft1388 New Cumberland Rd, Lake Centre, NS B0R 1G0For Sale
 MLS ID #202621533, Mark Seamone, EXIT Realty Inter Lake Brokerage. NSAR
 - C$174,9002 bd1 ba944 sqft7 Richards St, Bridgewater, NS B4V 4B4For Sale
 MLS ID #202623344, Jay Richards, Holm Realty Limited Brokerage. NSAR
