There's something special about living in a place where everything you need is close by. Whether it's a quick trip to the grocery store, meeting someone for lunch, getting out to enjoy one of Bridgewater's many parks and trails, it's easy to appreciate having everything right here in town. This 2-bedroom, 1-bathroom home is a great opportunity for anyone looking for an affordable, comfortable place to call their own, without a long list of projects waiting after moving day. The home has been freshly painted and thoroughly cleaned, giving it a fresh feel from the moment you walk in. A brand-new mini-split heat pump was just installed, the hot water heater is approximately two years old, and a frost-free outdoor tap has been added. Outside, there's a wheelchair ramp for convenient access, a covered porch, a storage shed and a manageable yard that won't keep you busy every weekend. One of the best parts of this location is having Bridgewater's amenities, shopping, restaurants, recreation facilities and community events all within easy reach. Take a walk along the Centennial Trail, spend some time at Woodland Gardens, enjoy the shops downtown or head down to the LaHave River for a change of scenery. There's always something to enjoy around town. Whether you're just getting started, looking to downsize or hoping to find a home that's easy to maintain and ready to enjoy, 17 Summer Crescent is worth seeing. It's clean, freshly updated and ready for someone new to make it their own.
For sale
C$159,000
17 Summer Cres, Bridgewater, NS B4V 3P4
2beds
922sqft
Mobile Home
Built in 1988
-- sqft lot
$-- Zestimate®
C$172/sqft
C$-- HOA
What's special
Freshly paintedThoroughly cleanedBrand-new mini-split heat pumpFrost-free outdoor tapCovered porchStorage shedManageable yard
- 14 days
- 43
- 4
Zillow last checked:
Listing updated:
Listed by:
Justin Doucette,
EXIT Realty Inter Lake Brokerage
Source: NSAR,MLS®#: 202627136 Originating MLS®#: Nova Scotia Association of REALTORS®
Facts & features
Interior
Bedrooms & bathrooms
- Bedrooms: 2
- Bathrooms: 1
- Full bathrooms: 1
- Main level bathrooms: 1
- Main level bedrooms: 2
Bedroom
- Level: Main
- Area: 142.24
- Dimensions: 12.83 x 11.08
Bedroom 1
- Level: Main
- Area: 146.47
- Dimensions: 10.92 x 13.42
Bathroom
- Level: Main
- Area: 38.26
- Dimensions: 7.92 x 4.83
Kitchen
- Level: Main
- Area: 190.07
- Dimensions: 13.42 x 14.17
Living room
- Level: Main
- Area: 213.55
- Dimensions: 13.42 x 15.92
Heating
- Baseboard, Heat Pump -Ductless
Appliances
- Included: Cooktop, Oven, Range, Dryer, Washer, Refrigerator
Features
- High Speed Internet, Master Downstairs
- Flooring: Laminate
- Basement: None
Interior area
- Total structure area: 922
- Total interior livable area: 922 sqft
- Finished area above ground: 922
Property
Parking
- Total spaces: 2
- Parking features: Double, Paved
Features
- Patio & porch: Deck
Lot
- Features: Near Public Transit
Details
- Additional structures: Shed(s)
- Parcel number: 08146748
- On leased land: Yes
- Lease amount: $375
- Zoning: Res
- Other equipment: No Rental Equipment
Construction
Type & style
- Home type: MobileManufactured
- Property subtype: Mobile Home
Materials
- Vinyl Siding
- Foundation: None
- Roof: Asphalt
Condition
- New construction: No
- Year built: 1988
Utilities & green energy
- Sewer: Municipal
- Water: Municipal
- Utilities for property: Cable Connected, Electricity Connected, Phone Connected, Electric
Community & HOA
Community
- Features: Golf, Park, Playground, Recreation Center, Shopping, Marina, Place of Worship
Location
- Region: Bridgewater
Financial & listing details
- Price per square foot: C$172/sqft
- Tax assessed value: C$40,600
- Price range: C$159K - C$159K
- Date on market: 11/2/2026
- Ownership: Leasehold
- Electric utility on property: Yes
Price history
| Date | Event | Price |
|---|---|---|
| 11/2/2026 | Listed for sale | C$159,000+13.7%C$172/sqft |
Source:  NSAR #202627136 Report a problem | ||
| 3/13/2026 | Listing removed | C$139,900C$152/sqft |
Source: EXIT Realty broker feed #202604216 Report a problem | ||
| 3/10/2026 | Listed for sale | C$139,900C$152/sqft |
Source: EXIT Realty broker feed #202604216 Report a problem | ||
Public tax history
| Year | Property taxes | Tax assessment |
|---|---|---|
| 2019 | -- | C$28,000 |
Climate risks
Neighborhood: B4V
Nearby schools
GreatSchools rating
No schools nearby
We couldn't find any schools near this home.
Similar homes
- C$149,9003 bd1 ba896 sqft251 Seasons Dr, Bridgewater, NS B4V 3W1For Sale
 MLS ID #202614894, Chad Oickle, EXIT Realty Inter Lake Brokerage. NSAR
- C$170,0003 bd1 ba1k sqft4 Covey St, Bridgewater, NS B4V 4B8For Sale
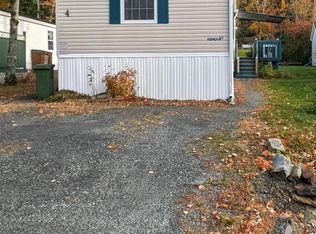 MLS ID #202626433, Nicole Monaghan, EXIT Realty Inter Lake Brokerage. NSAR
- C$174,9993 bd1 ba800 sqft1169 King St, Bridgewater, NS B4V 1C3For Sale
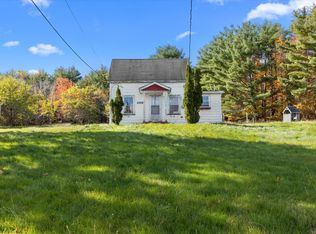 MLS ID #202626409, Daniel De Gram, EXIT Realty Inter Lake Brokerage. NSAR
- C$229,9003 bd1 ba1k sqft14 Belmont Dr, Bridgewater, NS B4V 4E5For Sale
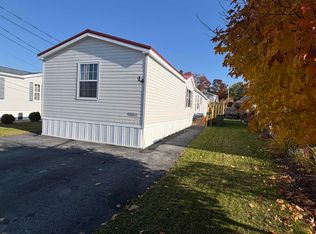 MLS ID #202627067, Rhonda Walters, Exit Real Estate Professionals Brokerage. NSAR
