Your Next Chapter Starts Here in Bridgewater! ?? Looking for a move-in-ready home close to all the amenities Bridgewater has to offer? This inviting 3-bedroom property is ready to welcome you home! Step inside and discover a large, bright kitchen complete with an island, offering plenty of space to prepare meals, gather with family, and entertain friends. The living room features a heat pump for year-round comfort, while the convenient laundry room offers direct access to the outdoors. Outside, you’ll find mature trees, a handy shed, and something truly special, direct access to the beautiful green space behind the property. Imagine relaxing in the shade on one of your two decks, enjoying your morning coffee or unwinding at the end of the day while watching the deer graze nearby. It’s a lovely way to enjoy a little nature while staying close to everything you need. With its convenient location, comfortable living spaces, and peaceful outdoor setting, this home offers a wonderful opportunity to put down roots in the Bridgewater community. A property you’ll want to see for yourself! Reach out today to learn more and arrange your viewing
For sale
C$170,000
4 Covey St, Bridgewater, NS B4V 4B8
3beds
1,088sqft
Mobile Home
Built in 2001
-- sqft lot
$-- Zestimate®
C$156/sqft
C$-- HOA
What's special
Large bright kitchenMature treesHandy shedTwo decksPeaceful outdoor settingComfortable living spaces
- 25 days
- 53
- 0
Zillow last checked:
Listing updated:
Listed by:
Nicole Monaghan,
EXIT Realty Inter Lake Brokerage
Source: NSAR,MLS®#: 202626433 Originating MLS®#: Nova Scotia Association of REALTORS®
Facts & features
Interior
Bedrooms & bathrooms
- Bedrooms: 3
- Bathrooms: 1
- Full bathrooms: 1
- Main level bathrooms: 1
- Main level bedrooms: 3
Bedroom
- Level: Main
- Area: 67.5
- Dimensions: 7.5 x 9
Bedroom 1
- Level: Main
- Area: 122.46
- Dimensions: 13 x 9.42
Bathroom
- Level: Main
- Area: 40
- Dimensions: 8 x 5
Kitchen
- Level: Main
- Area: 204
- Dimensions: 15 x 13.6
Living room
- Level: Main
- Area: 204
- Dimensions: 15 x 13.6
Heating
- Baseboard, Heat Pump -Ductless
Appliances
- Included: Electric Cooktop, Oven, Dryer, Washer, Refrigerator
- Laundry: Laundry Room
Features
- High Speed Internet, Master Downstairs
- Flooring: Carpet, Laminate, Vinyl
- Basement: None
Interior area
- Total structure area: 1,088
- Total interior livable area: 1,088 sqft
- Finished area above ground: 1,088
Property
Parking
- Total spaces: 2
- Parking features: No Garage, Double, Gravel
Lot
- Features: Landscaped, Near Public Transit
Details
- Additional structures: Shed(s)
- Parcel number: 09327681
- On leased land: Yes
- Lease amount: $385
- Zoning: Res
- Other equipment: No Rental Equipment
Construction
Type & style
- Home type: MobileManufactured
- Property subtype: Mobile Home
Materials
- Vinyl Siding
- Foundation: None
- Roof: Asphalt
Condition
- New construction: No
- Year built: 2001
Utilities & green energy
- Sewer: Municipal
- Water: Municipal
- Utilities for property: Cable Connected, Electricity Connected, Phone Connected, Electric
Community & HOA
Community
- Features: Recreation Center, School Bus Service, Shopping, Place of Worship
Location
- Region: Bridgewater
Financial & listing details
- Price per square foot: C$156/sqft
- Tax assessed value: C$68,100
- Price range: C$170K - C$170K
- Date on market: 10/22/2026
- Inclusions: Washer, Dryer, Dishwasher, Fridge, Island
- Ownership: Freehold
- Electric utility on property: Yes
Price history
| Date | Event | Price |
|---|---|---|
| 11/5/2026 | Listed for sale | C$170,000C$156/sqft |
Source:  NSAR #202626433 Report a problem | ||
| 10/26/2026 | Contingent | C$170,000C$156/sqft |
Source: NSAR #202626433 Report a problem | ||
| 10/22/2026 | Listed for sale | C$170,000+95.4%C$156/sqft |
Source: NSAR #202626433 Report a problem | ||
| 10/14/2020 | Sold | C$87,000C$80/sqft |
Source: EXIT Realty solds #-6470271105263475312 Report a problem | ||
| 8/21/2020 | Listed for sale | C$87,000C$80/sqft |
Source: EXIT REALTY INTER LAKE #202016604 Report a problem | ||
Public tax history
| Year | Property taxes | Tax assessment |
|---|---|---|
| 2019 | -- | C$68,100 |
Climate risks
Neighborhood: B4V
Nearby schools
GreatSchools rating
No schools nearby
We couldn't find any schools near this home.
Schools provided by the listing agent
- Elementary: Bridgewater Elementary School
- Middle: Bridgewater Junior Senior High School
- High: Park View Education Centre
Source: NSAR. This data may not be complete. We recommend contacting the local school district to confirm school assignments for this home.
Similar homes
- C$159,0002 bd1 ba922 sqft17 Summer Cres, Bridgewater, NS B4V 3P4For Sale
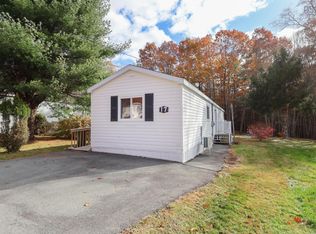 MLS ID #202627136, Justin Doucette, EXIT Realty Inter Lake Brokerage. NSAR
- C$174,9993 bd1 ba800 sqft1169 King St, Bridgewater, NS B4V 1C3For Sale
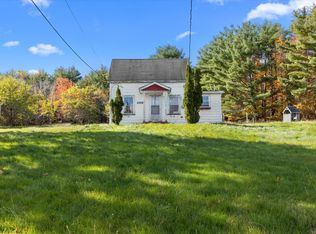 MLS ID #202626409, Daniel De Gram, EXIT Realty Inter Lake Brokerage. NSAR
- C$149,9003 bd1 ba896 sqft251 Seasons Dr, Bridgewater, NS B4V 3W1For Sale
 MLS ID #202614894, Chad Oickle, EXIT Realty Inter Lake Brokerage. NSAR
- C$229,9003 bd1 ba1k sqft14 Belmont Dr, Bridgewater, NS B4V 4E5For Sale
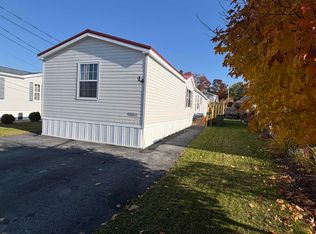 MLS ID #202627067, Rhonda Walters, Exit Real Estate Professionals Brokerage. NSAR
