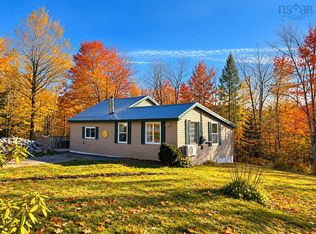
Welcome to 1280 New Cumberland Road. This cozy two-bedroom, one bath, well-maintained home, offers a spacious yard with some unique outbuildings, that invites you to make it your own little creative escape. A woodstove in the kitchen brings welcoming warmth on cooler days, with three cords of seasoned, cut and split firewood included. Practical updates include a metal roof installed in 2019, new kitchen appliances in 2026, and a washer and dryer from 2019.The home also comes fully furnished, offering the possibility of an easy transition into your new home. Outside, a wired baby barn with lighting, offers potential for an artist’s studio, yoga space or hobby room. A separate outbuilding has been transformed into a rustic wood-fired sauna on one side with an attached, but separate woodshed. An additional outbuilding offers a small workshop space for a woodworking hobby shop or gardening shed. The spacious yard and natural surroundings invite gardening, birdwatching, and time outdoors. Enjoy a peaceful rural setting with everyday conveniences and coastal favorites close by. Bridgewater, Crescent Beach, Rissers Beach, the LaHave ferry and LaHave Bakery are all approximately 15 minutes away or less. Ploughman’s Luncheonette is roughly 10 minutes away, with Petite Rivière approximately 15 minutes from home. Nearby beaches offer opportunities for seaside walks and surfing, while Pernette Lake is approximately a 15-minute walk away. Whether you’re looking for a comfortable full-time home or a South Shore retreat with space for creative pursuits and relaxation, this property offers a charming place to make your own.
For sale
C$239,000
1280 New Cumberland Rd, Lunenburg, NS B0R 1G0
2beds
788sqft
Single Family Residence
Built in 1990
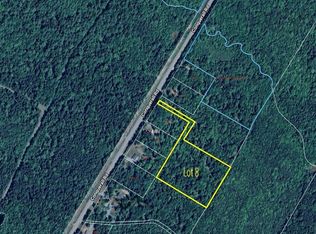
0.61 Acres Lot
$-- Zestimate®
C$303/sqft
C$-- HOA
What's special
Cozy two-bedroom one bathSpacious yardWoodstove in the kitchenRustic wood-fired saunaAttached but separate woodshedSmall workshop space
- 4 days
- 43
- 6
Zillow last checked:
Listing updated:
Listed by:
Katie Iyoupe,
EXIT Realty Inter Lake Brokerage
Source: NSAR,MLS®#: 202626710 Originating MLS®#: Nova Scotia Association of REALTORS®
Facts & features
Interior
Bedrooms & bathrooms
- Bedrooms: 2
- Bathrooms: 1
- Full bathrooms: 1
- Main level bathrooms: 1
- Main level bedrooms: 2
Bedroom
- Level: Main
- Area: 77.08
- Dimensions: 8.33 x 9.25
Bedroom 1
- Level: Main
- Area: 104.81
- Dimensions: 10.75 x 9.75
Bathroom
- Level: Main
- Area: 34.61
- Dimensions: 4.67 x 7.42
Family room
- Level: Main
- Area: 162.44
- Dimensions: 17.25 x 9.42
Kitchen
- Level: Main
- Area: 156.29
- Dimensions: 15.5 x 10.08
Heating
- Baseboard, Heat Pump -Ductless, Stove
Cooling
- Ductless
Appliances
- Included: Electric Range, Dryer, Washer, Microwave, Refrigerator, Water Softener
Features
- See Remarks, High Speed Internet, Master Downstairs
- Flooring: Hardwood, Laminate, Vinyl
- Basement: None
- Has fireplace: Yes
- Fireplace features: Wood Burning Stove
Interior area
- Total structure area: 788
- Total interior livable area: 788 sqft
- Finished area above ground: 788
Property
Parking
- Parking features: No Garage, Dirt
Features
- Levels: One
- Stories: 1
- Exterior features: Barbecue
Lot
- Size: 0.61 Acres
- Features: Cleared, Partially Cleared, Landscaped, Wooded, 0.5 to 0.99 Acres
Details
- Additional structures: Shed(s)
- Parcel number: 60343233
- Zoning: Res
- Other equipment: No Rental Equipment
Construction
Type & style
- Home type: SingleFamily
- Property subtype: Single Family Residence
Materials
- Vinyl Siding
- Foundation: Pillar/Post/Pier
- Roof: Metal
Condition
- New construction: No
- Year built: 1990
Utilities & green energy
- Sewer: Holding Tank
- Water: Drilled Well
- Utilities for property: Cable Connected, Electricity Connected, Phone Connected, Electric
Community & HOA
Community
- Features: School Bus Service
Location
- Region: Lunenburg
Financial & listing details
- Price per square foot: C$303/sqft
- Price range: C$239K - C$239K
- Date on market: 10/27/2026
- Inclusions: All Furnishings As Viewed On The Property
- Exclusions: Kitchen Aid Mixer, Painting Above Bookshelf In Living Room
- Ownership: Freehold
- Electric utility on property: Yes
Price history
| Date | Event | Price |
|---|---|---|
| 10/27/2026 | Listed for sale | C$239,000C$303/sqft |
Source:  NSAR #202626710 Report a problem | ||
Public tax history
Tax history is unavailable.
Climate risks
Neighborhood: B0R
Nearby schools
GreatSchools rating
No schools nearby
We couldn't find any schools near this home.

Similar homes
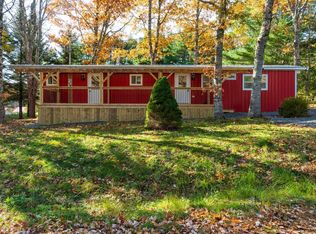
- C$325,0002 bd2 ba692 sqft20 Beech St, Lunenburg, NS B4V 0B8For Sale
 MLS ID #202627077, Claire Overs, ViewPoint Realty Services Inc.(Lunenburg) Brokerage. NSAR
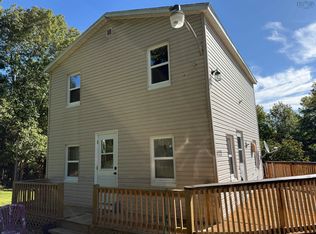
- C$219,9003 bd1 ba1k sqft1125 Conquerall Rd, Lunenburg, NS B4V 6C6For Sale
 MLS ID #202610876, Angie Brown, EXIT Realty Inter Lake Brokerage. NSAR
- C$229,9003 bd1 ba1k sqft14 Belmont Dr, Bridgewater, NS B4V 4E5For Sale
 MLS ID #202627067, Rhonda Walters, Exit Real Estate Professionals Brokerage. NSAR
- C$224,9002 bd1 ba951 sqft3082 Highway 10, Wentzells Lake, NS B0R 1E0For Sale
 MLS ID #202622754, Ryan Cook, EXIT Realty Inter Lake Brokerage. NSAR
