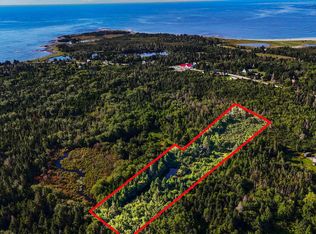
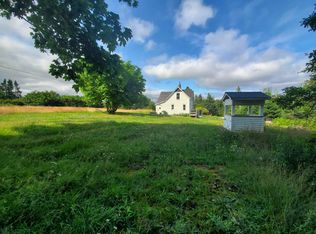
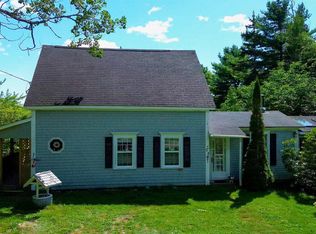
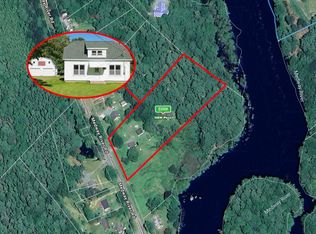
Nestled on the quiet and peaceful New Zealand Road in the sought-after community of Cherry Hill, this beautifully reimagined home offers the perfect blend of modern comfort and rural charm. Taken right down to the studs, this home has been meticulously renovated from top to bottom — including brand new wiring, plumbing, a durable metal roof, fresh gyproc throughout, and an energy-efficient heat pump to keep you comfortable year-round. Perfectly sized for any family, the layout is both functional and inviting, making it easy to settle in and feel right at home. Whether you're starting out, growing your family, or looking to downsize in style, this home checks all the boxes. Set just a short distance down a sand-sealed road, you'll enjoy the peace and tranquility of country living while still being **close to all the area’s stunning beaches and a well-regarded local school. It’s an ideal spot to enjoy the laid-back coastal lifestyle that Nova Scotia is known for. If you're looking for a move-in-ready home with nothing left to do but unpack and enjoy, this is the one. Don't miss your chance to own a fully updated home in one of the South Shore's most serene settings.
For sale
C$325,000
116 New Zealand Rd, Lunenburg, NS B0J 2H0
3beds
928sqft
Single Family Residence
Built in ----
1 Acres Lot
$-- Zestimate®
C$350/sqft
C$-- HOA
What's special
Beautifully reimagined homeModern comfortBrand new wiringDurable metal roofEnergy-efficient heat pumpMove-in-ready homeFully updated home
- 421 days
- 33
- 0
Zillow last checked:
Listing updated:
Listed by:
Angie Brown,
EXIT Realty Inter Lake Brokerage
Source: NSAR,MLS®#: 202519615 Originating MLS®#: Nova Scotia Association of REALTORS®
Originating MLS®#: Nova Scotia Association of REALTORS®Facts & features
Interior
Bedrooms & bathrooms
- Bedrooms: 3
- Bathrooms: 1
- Full bathrooms: 1
- Main level bedrooms: 1
Bedroom
- Level: Main
- Area: 117.5
- Dimensions: 10 x 11.75
Bedroom 1
- Level: Second
- Area: 153.61
- Dimensions: 11.67 x 13.17
Bedroom 2
- Level: Second
- Area: 115.83
- Dimensions: 10 x 11.58
Kitchen
- Level: Main
- Area: 163.89
- Dimensions: 9.83 x 16.67
Living room
- Level: Main
- Area: 153.61
- Dimensions: 11.67 x 13.17
Heating
- Baseboard, Heat Pump -Ductless
Appliances
- Included: Electric Range, Refrigerator
- Laundry: Laundry Room
Features
- High Speed Internet, Master Downstairs
- Flooring: Laminate, Vinyl
- Basement: Crawl Space
Interior area
- Total structure area: 928
- Total interior livable area: 928 sqft
- Finished area above ground: 928
Property
Parking
- Total spaces: 1
- Parking features: No Garage, Gravel, Single
Features
- Levels: One and One Half
- Stories: 1
Lot
- Size: 1 Acres
- Features: Cleared, Level, 0.5 to 0.99 Acres
Details
- Parcel number: 60367133
- Zoning: Res
- Other equipment: No Rental Equipment
Construction
Type & style
- Home type: SingleFamily
- Property subtype: Single Family Residence
Materials
- Vinyl Siding
- Roof: Metal
Condition
- New construction: No
Utilities & green energy
- Sewer: Septic Tank
- Water: Drilled Well
- Utilities for property: Cable Connected, Electricity Connected, Phone Connected, Electric
Community & HOA
Community
- Features: School Bus Service, Marina, Place of Worship, Beach
Location
- Region: Lunenburg
Financial & listing details
- Price per square foot: C$350/sqft
- Price range: C$325K - C$325K
- Date on market: 8/5/2025
- Ownership: Freehold
- Electric utility on property: Yes
Price history
| Date | Event | Price |
|---|---|---|
| 7/29/2026 | Listed for sale | C$325,000-7.1%C$350/sqft |
Source:  NSAR #202519615 Report a problem NSAR #202519615 Report a problem | ||
| 9/19/2025 | Price change | C$350,000-6.6%C$377/sqft |
Source: NSAR #202519615 Report a problem | ||
| 8/5/2025 | Listed for sale | C$374,900C$404/sqft |
Source: NSAR #202519615 Report a problem | ||
Public tax history
Tax history is unavailable.
Climate risks
Neighborhood: B0J
Nearby schools
GreatSchools rating
No schools nearby
We couldn't find any schools near this home.

Similar homes
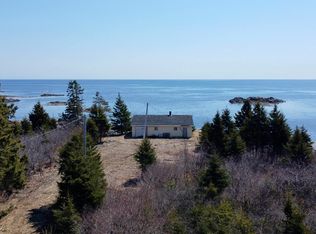
- C$359,0003 bd1 ba1.1k sqft58 Newell Rd, Lunenburg, NS B0J 2H0For Sale
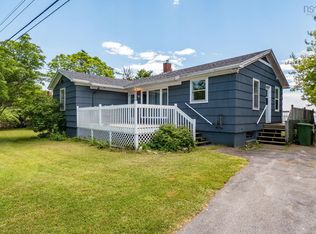 MLS ID #202614981, Karsa Melnick, RE/MAX Banner Real Estate (Bridgewater) Brokerage. NSAR
 - C$298,0003 bd1 ba1k sqft27 Flat Hill Rd, Lunenburg, NS B0J 2H0For Sale
 MLS ID #202605792, Kyle Smyth, LPT Realty ULC Brokerage. NSAR
 - C$299,9002 bd1 ba1.2k sqft312 Medway River Rd, Queens, NS B0J 2H0For Sale
 MLS ID #202607300, Sheila Sinnott, Land & Sea Real Estate Services Inc Brokerage. NSAR
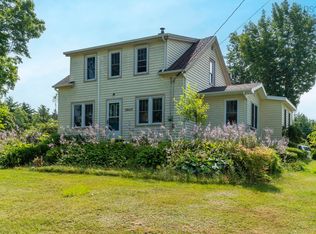
 - C$350,0003 bd2 ba1.2k sqft18665 Highway 103, Middlewood, NS B4V 6J9For Sale
 MLS ID #202519246, Debra Porter, Royal LePage Atlantic (New Minas) Brokerage. NSAR
