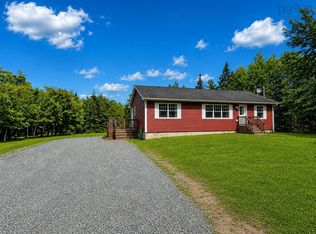
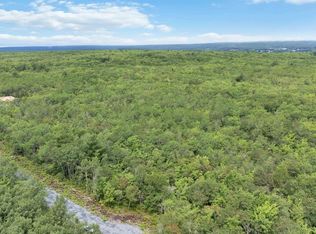
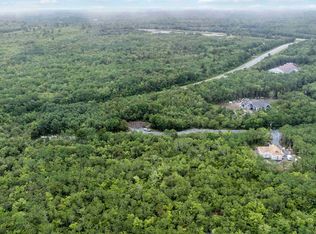
30 Acres with Custom Home, Vineyard, Gardens & Endless Potential. Tucked away at the end of a quiet road, this custom built 2-bedroom, 2-bath home offers privacy, peace, and natural beauty on a property unlike any other. Surrounded by manicured flower gardens, apple trees, high bush blueberries, mature woodland, and a grape vineyard that used to supply a local winery. It includes two additional vacant lots with potential for future development or subdivision. Multiple outbuildings, including one formerly used as a two-bedroom cottage offer versatile space for storage or bunkies. The greenhouse is a gardener’s dream, while the wired, 20’ x 14’ garage is ideal for car storage and a workshop. The home features a functional kitchen, cozy living room, and bright sunroom, with the impressive primary bedroom boasting his and her closets. Accessibility is well-planned with an outdoor wheelchair lift (also perfect for groceries and furniture) and a removable inside stair lift. Enjoy the spacious wrap-around deck with nature and distant water views, and stay comfortable year round with heat pumps for heating and cooling, electric baseboards, a Pacific Energy wood stove, and a generator with GenerLink. This exceptional property is perfect for those seeking tranquility, character, and endless possibilities.
For sale
C$399,000
1214 Old Port Mouton Rd, Queens, NS B0T 1G0
2beds
1,210sqft
Single Family Residence
Built in 1988
29.92 Acres Lot
$-- Zestimate®
C$330/sqft
C$-- HOA
What's special
Apple treesHigh bush blueberriesMature woodlandGrape vineyardMultiple outbuildingsFunctional kitchenBright sunroom
- 29 days
- 171
- 12
Zillow last checked:
Listing updated:
Listed by:
Heidi Fraser,
Engel & Volkers (Liverpool) Brokerage
Source: NSAR,MLS®#: 202622116 Originating MLS®#: Nova Scotia Association of REALTORS®
Originating MLS®#: Nova Scotia Association of REALTORS®Facts & features
Interior
Bedrooms & bathrooms
- Bedrooms: 2
- Bathrooms: 2
- Full bathrooms: 1
- 1/2 bathrooms: 1
Bedroom
- Level: Second
- Area: 139.33
- Dimensions: 12.67 x 11
Bathroom
- Level: Second
- Area: 43.1
- Dimensions: 8.92 x 4.83
Dining room
- Level: Main
- Area: 197.9
- Dimensions: 13.42 x 14.75
Kitchen
- Level: Main
Living room
- Level: Main
- Area: 201.88
- Dimensions: 14.17 x 14.25
Heating
- Baseboard, Heat Pump -Ductless, Stove
Cooling
- Ductless
Appliances
- Included: Dishwasher, Dryer, Washer, Freezer - Chest, Refrigerator
- Laundry: Laundry Room
Features
- Ensuite Bath, High Speed Internet
- Flooring: Carpet, Ceramic Tile, Hardwood, Laminate
- Basement: Partial,Unfinished,Walk-Out Access
- Has fireplace: Yes
- Fireplace features: Wood Burning Stove
Interior area
- Total structure area: 1,210
- Total interior livable area: 1,210 sqft
- Finished area above ground: 1,160
Property
Parking
- Total spaces: 1
- Parking features: Detached, Single, Wired, Circular Driveway, Dirt, Multiple Driveways, Parking Spaces(s)
- Garage spaces: 1
- Has uncovered spaces: Yes
- Details: Parking Details(Multiple), Garage Details(20' X 14' Wired, Single Car Garage With Concrete Foundation)
Features
- Patio & porch: Deck
- Has view: Yes
- View description: Ocean
- Has water view: Yes
- Water view: Ocean
Lot
- Size: 29.92 Acres
- Features: Partially Cleared, Hardwood Bush, Partial Landscaped, Softwood Bush, Wooded, 10 to 49.99 Acres
Details
- Additional structures: Greenhouse, Shed(s)
- Additional parcels included: 70260252,70056833
- Parcel number: 70056825
- Zoning: Rural
- Other equipment: No Rental Equipment
Construction
Type & style
- Home type: SingleFamily
- Architectural style: Chalet
- Property subtype: Single Family Residence
Materials
- Log, Wood Siding
- Foundation: Pillar/Post/Pier
- Roof: Asphalt
Condition
- New construction: No
- Year built: 1988
Utilities & green energy
- Sewer: Septic Tank
- Water: Drilled Well
- Utilities for property: Cable Connected, Electricity Connected, Phone Connected, Electric
Community & HOA
Community
- Features: Golf, Park, Playground, Recreation Center, Shopping, Marina, Place of Worship, Beach
Location
- Region: Queens
Financial & listing details
- Price per square foot: C$330/sqft
- Price range: C$399K - C$399K
- Date on market: 9/1/2026
- Inclusions: Negotiable
- Ownership: Freehold
- Electric utility on property: Yes
Price history
| Date | Event | Price |
|---|---|---|
| 8/6/2026 | Price change | C$399,000-2.7%C$330/sqft |
Source:  Engel & Volkers #202603546 Report a problem Engel & Volkers #202603546 Report a problem | ||
| 6/22/2026 | Price change | C$410,000-3.5%C$339/sqft |
Source: Engel & Volkers #202603546 Report a problem | ||
| 5/27/2026 | Price change | C$425,000-5.3%C$351/sqft |
Source: Engel & Volkers #202603546 Report a problem | ||
| 2/28/2026 | Listed for sale | C$449,000-10%C$371/sqft |
Source: Engel & Volkers #202603546 Report a problem | ||
| 2/24/2026 | Listing removed | C$499,000C$412/sqft |
Source: Engel & Volkers #202522604 Report a problem | ||
| 9/7/2025 | Listed for sale | C$499,000C$412/sqft |
Source: Engel & Volkers #202522604 Report a problem | ||
Public tax history
Tax history is unavailable.
Climate risks
Neighborhood: B0T
Nearby schools
GreatSchools rating
No schools nearby
We couldn't find any schools near this home.
Schools provided by the listing agent
- Elementary: Dr. John C. Wickwire Academy
- Middle: South Queens Middle School
- High: Liverpool Regional High School
Source: NSAR. This data may not be complete. We recommend contacting the local school district to confirm school assignments for this home.

Similar homes
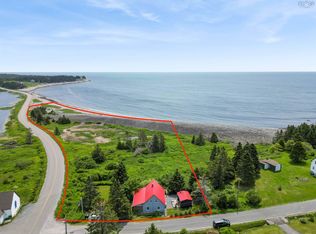
- C$425,0002 bd2 ba1.5k sqft875 Beech Hill Rd, Queens, NS B0T 1G0For Sale
 MLS ID #202422336, Joe Baum, Engel & Volkers (Lunenburg) Brokerage. NSAR
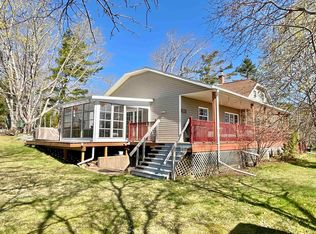
 - C$449,9002 bd2 ba1.1k sqft5 Sand Beach Rd, Queens, NS B0T 1G0For Sale
 MLS ID #202616487, Kristopher Snarby, EXIT Realty Inter Lake (Liverpool) Brokerage. NSAR
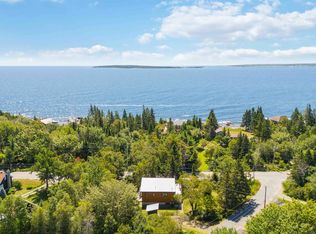
 - C$424,0003 bd2 ba1.4k sqft202 White Point Rd, Queens, NS B0T 1G0For Sale
 MLS ID #202610401, Laurence Cochrane, RE/MAX Banner Real Estate (Bridgewater) Brokerage. NSAR
 - C$385,0002 bd2 ba704 sqft10 Silver Rock Dr, Queens, NS B0T 1G0For Sale
 MLS ID #202606005, Kristopher Snarby, EXIT Realty Inter Lake (Liverpool) Brokerage. NSAR
