Welcome to this beautifully and extensively renovated 3-bedroom, 2-bath home, conveniently located close to the hospital, schools, Queens Place Emera Centre, the historic Astor Theatre, Fort Point Lighthouse, shops, restaurants, beautiful beaches and all essential amenities. Both the second floor bedrooms have spacious walk in closets. New septic system recently installed. This home has undergone extensive updates from 2023 through 2026, offering modern finishes, improved efficiency, and thoughtful improvements throughout. A great combination of modern updates, comfort, and location — this home is ready for its next owners!
For sale
C$329,000
18 Maple St, Brooklyn, NS B0J 1H0
3beds
1,336sqft
Single Family Residence
Built in ----
0.69 Acres Lot
$-- Zestimate®
C$246/sqft
C$-- HOA
What's special
Modern finishesImproved efficiencyThoughtful improvements throughout
- 34 days
- 56
- 8
Zillow last checked:
Listing updated:
Listed by:
David Reeves,
RE/MAX Banner Real Estate (Bridgewater) Brokerage
Source: NSAR,MLS®#: 202622003 Originating MLS®#: Nova Scotia Association of REALTORS®
Originating MLS®#: Nova Scotia Association of REALTORS®Facts & features
Interior
Bedrooms & bathrooms
- Bedrooms: 3
- Bathrooms: 2
- Full bathrooms: 2
- Main level bathrooms: 1
- Main level bedrooms: 1
Bedroom
- Level: Main
- Area: 93.63
- Dimensions: 10.5 x 8.92
Bedroom 1
- Level: Second
- Area: 117
- Dimensions: 12 x 9.75
Bathroom
- Level: Main
- Area: 31
- Dimensions: 5.17 x 6
Bathroom 1
- Level: Second
- Area: 49.17
- Dimensions: 8.08 x 6.08
Dining room
- Level: Main
- Area: 164.52
- Dimensions: 13.25 x 12.42
Kitchen
- Level: Main
- Area: 153.47
- Dimensions: 10.83 x 14.17
Heating
- Heat Pump -Ductless
Cooling
- Ductless
Appliances
- Included: Electric Range, Dishwasher, Dryer - Electric, Washer
- Laundry: Laundry Room
Features
- High Speed Internet, Master Downstairs
- Flooring: Laminate
- Basement: Partial,Unfinished
Interior area
- Total structure area: 1,336
- Total interior livable area: 1,336 sqft
- Finished area above ground: 1,336
Video & virtual tour
Property
Parking
- Parking features: No Garage, Gravel, Paved
Features
- Levels: 2 Storey
- Stories: 2
Lot
- Size: 0.69 Acres
- Features: Landscaped, 0.5 to 0.99 Acres
Details
- Additional structures: Shed(s)
- Parcel number: 70084330
- Zoning: Res
- Other equipment: No Rental Equipment
Construction
Type & style
- Home type: SingleFamily
- Property subtype: Single Family Residence
Materials
- Vinyl Siding
- Foundation: Stone
- Roof: Asphalt
Condition
- New construction: No
Utilities & green energy
- Sewer: Septic Tank
- Water: Drilled Well
- Utilities for property: Electricity Connected, Phone Connected, Electric
Community & HOA
Community
- Features: Park, Playground, Recreation Center, School Bus Service, Shopping, Place of Worship, Beach
Location
- Region: Brooklyn
Financial & listing details
- Price per square foot: C$246/sqft
- Tax assessed value: C$90,100
- Price range: C$329K - C$329K
- Date on market: 8/31/2026
- Inclusions: Fridge, Stove, Dishwasher, Washer, Dryer
- Ownership: Freehold
- Electric utility on property: Yes
Price history
| Date | Event | Price |
|---|---|---|
| 9/29/2026 | Price change | C$329,000-5.7%C$246/sqft |
Source:  NSAR #202622003 Report a problem NSAR #202622003 Report a problem | ||
| 8/31/2026 | Listed for sale | C$349,000C$261/sqft |
Source: NSAR #202622003 Report a problem | ||
Public tax history
| Year | Property taxes | Tax assessment |
|---|---|---|
| 2019 | -- | C$74,900 |
Climate risks
Neighborhood: B0J
Nearby schools
GreatSchools rating
No schools nearby
We couldn't find any schools near this home.
Schools provided by the listing agent
- Elementary: Dr. John C. Wickwire Academy
- Middle: South Queens Middle School
- High: Liverpool Regional High School
Source: NSAR. This data may not be complete. We recommend contacting the local school district to confirm school assignments for this home.
Similar homes
- C$274,9003 bd1 ba1.2k sqft3726 Highway 3, Brooklyn, NS B0J 1H0For Sale
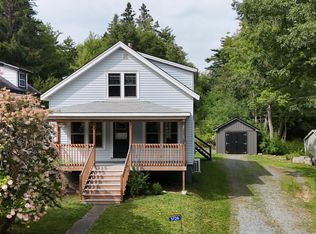 MLS ID #202623313, Jessica Josenhans, Red Door Realty(Lunenburg) Brokerage. NSAR
 - C$320,0004 bd2 ba1.6k sqft1 Dexter Ave, Brooklyn, NS B0J 1H0For Sale
 MLS ID #202614574, Kristopher Snarby, EXIT Realty Inter Lake (Liverpool) Brokerage. NSAR
 - C$325,0004 bd3 ba1.7k sqft71 Main St, Liverpool, NS B0T 1K0For Sale
 MLS ID #202619452, Kristopher Snarby, EXIT Realty Inter Lake (Liverpool) Brokerage. NSAR
 - C$255,9002 bd1 ba1.6k sqft21 Elm St, Brooklyn, NS B0J 1H0For Sale
 MLS ID #202621380, Amy Fisher, Royal LePage Anchor Realty Brokerage. NSAR
