Perched above the Mersey River across two combined parcels, this updated two-bedroom home pairs front-row water views with extensive recent upgrades from top to bottom. With the waterfront land directly across the road being Crown land, you can take in protected, panoramic water views from the elevated front sun deck or framed directly through the oversized living room picture window. The main level offers a bright bedroom, an open kitchen layout with rustic counter seating, a dedicated walk-in storage pantry, and a practical rear mudroom entrance. A spa-inspired bathroom is finished with a custom full-tile walk-in shower and natural river-stone mosaic floor, while the upper level expands into a warm, pine-clad sleeping loft bedroom complete with built-in wardrobe hanging space and its own independent climate zone. The home has undergone extensive capital improvements throughout recent years, headlined by dual-zone ductless mini-split heat pumps installed in 2023 for year-round heating and cooling, complete electrical rewiring in 2023, comprehensive plumbing updates in 2023, an exterior oil tank in 2022, a forced-air furnace in 2018, and a hot water tank in 2026. Outdoors, the grounds feature two separate detached outbuildings for workshop space and dry storage, all situated within walking distance of Tupper Park's riverside green spaces and pavilion, and just minutes from downtown Liverpool’s shops, dining, and regional health services.
For sale
C$169,900
17 Tupper St, Milton, NS B0T 1P0
2beds
675sqft
Single Family Residence
Built in 1907
0.29 Acres Lot
$-- Zestimate®
C$252/sqft
C$-- HOA
What's special
Updated two-bedroom homeFront-row water viewsProtected panoramic water viewsElevated front sun deckBright bedroomDedicated walk-in storage pantryPractical rear mudroom entrance
- 18 days
- 144
- 8
Zillow last checked:
Listing updated:
Listed by:
Jordan Greige,
Engel & Volkers (Lunenburg) Brokerage
Source: NSAR,MLS®#: 202627265 Originating MLS®#: Nova Scotia Association of REALTORS®
Facts & features
Interior
Bedrooms & bathrooms
- Bedrooms: 2
- Bathrooms: 1
- Full bathrooms: 1
- Main level bathrooms: 1
- Main level bedrooms: 1
Bedroom
- Level: Main
- Area: 71.5
- Dimensions: 9.75 x 7.33
Bathroom
- Level: Main
- Length: 7.58
Kitchen
- Level: Main
- Area: 143.75
- Dimensions: 7.5 x 19.17
Living room
- Level: Main
- Area: 106.38
- Dimensions: 11.5 x 9.25
Heating
- Forced Air, Furnace, Heat Pump -Ductless
Appliances
- Included: Electric Range, Washer/Dryer, Refrigerator
Features
- High Speed Internet
- Flooring: Ceramic Tile, Laminate, Vinyl
- Basement: Crawl Space,Unfinished,Walk-Out Access
Interior area
- Total structure area: 675
- Total interior livable area: 675 sqft
- Finished area above ground: 675
Property
Parking
- Parking features: No Garage, No Driveway/Parking
Features
- Levels: One and One Half
- Stories: 1
- Patio & porch: Deck
- Has view: Yes
- View description: Ocean, River
- Has water view: Yes
- Water view: Ocean,River
Lot
- Size: 0.29 Acres
- Features: Cleared, Landscaped, Sloping/Terraced, Under 0.5 Acres
Details
- Additional structures: Shed(s)
- Additional parcels included: 70278411
- Parcel number: 70072004
- Zoning: Res
- Other equipment: No Rental Equipment
Construction
Type & style
- Home type: SingleFamily
- Property subtype: Single Family Residence
Materials
- Vinyl Siding
- Roof: Asphalt
Condition
- New construction: No
- Year built: 1907
Utilities & green energy
- Gas: Oil
- Sewer: Septic Tank
- Water: Dug
- Utilities for property: Cable Connected, Electricity Connected, Phone Connected, Electric
Community & HOA
Community
- Features: Park, Playground, Recreation Center, School Bus Service, Shopping, Place of Worship
Location
- Region: Milton
Financial & listing details
- Price per square foot: C$252/sqft
- Tax assessed value: C$35,200
- Price range: C$169.9K - C$169.9K
- Date on market: 11/3/2026
- Ownership: Freehold
- Electric utility on property: Yes
Price history
| Date | Event | Price |
|---|---|---|
| 11/3/2026 | Listed for sale | C$169,900C$252/sqft |
Source:  NSAR #202627265 Report a problem | ||
| 12/19/2022 | Sold | --0 |
Source: EXIT Realty solds #-3479061458632956659 Report a problem | ||
Public tax history
| Year | Property taxes | Tax assessment |
|---|---|---|
| 2019 | -- | C$22,700 |
Climate risks
Neighborhood: B0T
Nearby schools
GreatSchools rating
No schools nearby
We couldn't find any schools near this home.
Schools provided by the listing agent
- Elementary: Dr. John C. Wickwire Academy
- Middle: South Queens Middle School
- High: Liverpool Regional High School
Source: NSAR. This data may not be complete. We recommend contacting the local school district to confirm school assignments for this home.
Similar homes
- C$154,9003 bd1 ba690 sqft84 Lawrence St, Queens, NS B0T 1P0For Sale
 MLS ID #202612288, Corey Huskilson, Royal Lepage Atlantic (Mahone Bay) Brokerage. NSAR
- C$199,5002 bd1 ba600 sqft418 Old Port Mouton Rd, Queens, NS B0T 1G0For Sale
 MLS ID #202620404, Angela Leaman, Keller Williams Select Realty Brokerage. NSAR
- C$224,0002 bd1 ba658 sqft3 Hillside Dr, Liverpool, NS B0T 1P0For Sale
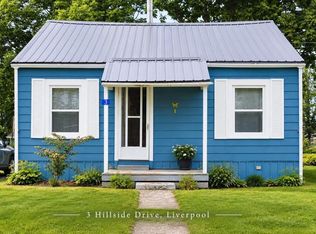 MLS ID #202622562, Sychelle Lao, Exit Realty Metro Brokerage. NSAR
- C$199,0002 bd1 ba988 sqft3568 Highway 3, Brooklyn, NS B0J 1H0For Sale
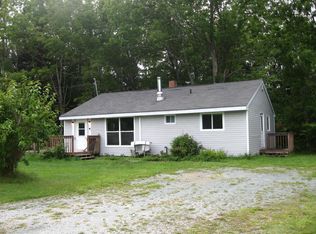 MLS ID #202623052, Timothy White, EXIT Realty Inter Lake (Liverpool) Brokerage. NSAR
