Welcome to this charming two-bedroom, one-bathroom home in the village of Milton, just minutes from Liverpool and all its amenities. The updated bathroom, large eat-in kitchen and spacious living room offer comfortable everyday living, while the two bedrooms are conveniently tucked down the hallway away from the main living area. Enjoy the incredible large veranda, perfect for relaxing or entertaining. A large outbuilding and shed provide excellent storage, while the basement offers potential for a future recreation room or additional living space. Ideally located close to Liverpool’s shopping, restaurants, renowned Astor Theatre and Emera Centre, now featuring a brand-new outdoor pool. Beautiful white sandy beaches are just a short drive away, and Halifax is approximately 1½ hours away, offering the conveniences of a larger city. A wonderful opportunity to enjoy comfortable living in a convenient and picturesque South Shore location!
For sale
C$239,000
19 River Rd, Milton, NS B0T 1B0
2beds
970sqft
Single Family Residence
Built in 1972
0.97 Acres Lot
$-- Zestimate®
C$246/sqft
C$-- HOA
What's special
Updated bathroomLarge eat-in kitchen
- 9 days
- 21
- 1
Zillow last checked:
Listing updated:
Listed by:
Jennifer MacIsaac,
EXIT Realty Inter Lake (Liverpool) Brokerage
Source: NSAR,MLS®#: 202625353 Originating MLS®#: Nova Scotia Association of REALTORS®
Originating MLS®#: Nova Scotia Association of REALTORS®Facts & features
Interior
Bedrooms & bathrooms
- Bedrooms: 2
- Bathrooms: 1
- Full bathrooms: 1
- Main level bathrooms: 1
- Main level bedrooms: 2
Bedroom
- Level: Main
- Area: 76.88
- Dimensions: 10.25 x 7.5
Bathroom
- Level: Main
- Area: 42
- Dimensions: 7 x 6
Kitchen
- Level: Main
- Area: 178.25
- Dimensions: 15.5 x 11.5
Living room
- Level: Main
- Area: 184
- Dimensions: 11.5 x 16
Heating
- Baseboard, Furnace, Heat Pump -Ductless, Hot Water, Stove
Appliances
- Included: Stove, Dryer, Washer, Refrigerator
Features
- High Speed Internet, Master Downstairs
- Flooring: Laminate, Vinyl
- Basement: Full
- Has fireplace: Yes
- Fireplace features: Wood Burning Stove
Interior area
- Total structure area: 970
- Total interior livable area: 970 sqft
- Finished area above ground: 970
Property
Parking
- Parking features: No Garage, Paved
Features
- Patio & porch: Deck
Lot
- Size: 0.97 Acres
- Features: Partially Cleared, Partial Landscaped, Level, 0.5 to 0.99 Acres
Details
- Additional structures: Shed(s)
- Additional parcels included: 70267919,70271804,70080841
- Parcel number: 70080593
- Zoning: Res
- Other equipment: No Rental Equipment
Construction
Type & style
- Home type: SingleFamily
- Architectural style: Bungalow
- Property subtype: Single Family Residence
Materials
- Vinyl Siding
- Roof: Asphalt
Condition
- New construction: No
- Year built: 1972
Utilities & green energy
- Gas: Oil
- Sewer: Septic Tank
- Water: Dug, Well
- Utilities for property: Cable Connected, Electricity Connected, Phone Connected, Electric
Community & HOA
Community
- Features: Park, Playground, Recreation Center, School Bus Service, Shopping, Marina, Place of Worship, Beach
Location
- Region: Milton
Financial & listing details
- Price per square foot: C$246/sqft
- Tax assessed value: C$89,000
- Price range: C$239K - C$239K
- Date on market: 10/7/2026
- Ownership: Freehold
- Electric utility on property: Yes
Price history
| Date | Event | Price |
|---|---|---|
| 10/7/2026 | Listed for sale | C$239,000+198.8%C$246/sqft |
Source:  NSAR #202625353 Report a problem NSAR #202625353 Report a problem | ||
| 9/15/2016 | Sold | C$80,000C$82/sqft |
Source: EXIT Realty solds #aaeffbe6f557a098bab4df5b4b1413cb Report a problem | ||
Public tax history
| Year | Property taxes | Tax assessment |
|---|---|---|
| 2019 | -- | C$88,900 |
Climate risks
Neighborhood: B0T
Nearby schools
GreatSchools rating
No schools nearby
We couldn't find any schools near this home.
Schools provided by the listing agent
- Elementary: Dr. John C. Wickwire Academy
- Middle: South Queens Middle School
- High: Liverpool Regional High School
Source: NSAR. This data may not be complete. We recommend contacting the local school district to confirm school assignments for this home.
Similar homes
- C$244,0002 bd1 ba966 sqft36 Eagle Head Wharf Rd, Queens, NS B0J 1H0For Sale
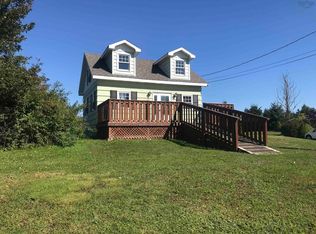 MLS ID #202605711, Sheila Sinnott, Land & Sea Real Estate Services Inc Brokerage. NSAR
 - C$224,0002 bd1 ba658 sqft3 Hillside Dr, Liverpool, NS B0T 1P0For Sale
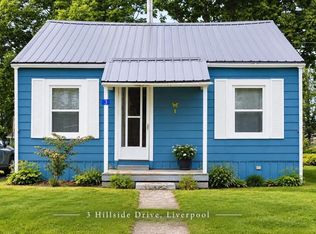 MLS ID #202622562, Sychelle Lao, Exit Realty Metro Brokerage. NSAR
 - C$199,5002 bd1 ba600 sqft418 Old Port Mouton Rd, Queens, NS B0T 1G0For Sale
 MLS ID #202620404, Angela Leaman, Keller Williams Select Realty Brokerage. NSAR
 - C$199,0002 bd1 ba988 sqft3568 Highway 3, Brooklyn, NS B0J 1H0For Sale
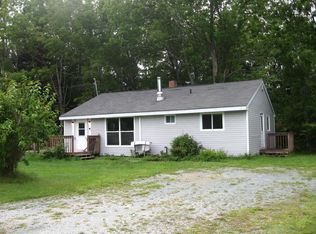 MLS ID #202623052, Timothy White, EXIT Realty Inter Lake (Liverpool) Brokerage. NSAR
