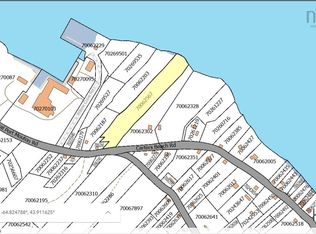
Enjoy beautiful harbour views and a coastal lifestyle from this property situated just across from the ocean in the community of Port Mouton. Originally a two-bedroom mobile home, the property has been expanded with a large addition that provides two additional versatile rooms, offering plenty of flexibility for today’s lifestyle. Use these spaces as additional bedrooms, a home office, den, craft room, playroom, or whatever best suits your needs. Add your own flair with some cosmetic updates and personal touches to make this home truly your own! The property is located close to some of the South Shore’s most popular destinations, including Carter’s Beach, Summerville Beach, the Quarterdeck, White Point Beach Resort and Golf Course, Thomas Raddall Provincial Park and the Kejimkujik National Park Seaside Adjunct. Enjoy easy access to beaches, restaurants, golfing, hiking, kayaking, and everything the area has to offer. You’re also only approximately 15 minutes from Liverpool, where you’ll find groceries, shopping, restaurants, and other everyday amenities. Whether you’re looking for a year-round home, a seasonal getaway, or a property with room to make it your own, this home offers an opportunity to enjoy the South Shore lifestyle in a beautiful coastal setting.
For sale
C$279,900
24 Chimney Rd, Pt Mouton, NS B0T 1T0
3beds
1,347sqft
Mobile Home
Built in 35
2 Acres Lot
$-- Zestimate®
C$208/sqft
C$-- HOA
What's special
Beautiful harbour views
- 10 hours
- 7
- 0
Zillow last checked:
Listing updated:
Listed by:
Maddie Charlton,
EXIT Realty Inter Lake (Liverpool) Brokerage
Source: NSAR,MLS®#: 202623222 Originating MLS®#: Nova Scotia Association of REALTORS®
Originating MLS®#: Nova Scotia Association of REALTORS®Facts & features
Interior
Bedrooms & bathrooms
- Bedrooms: 3
- Bathrooms: 2
- Full bathrooms: 1
- 1/2 bathrooms: 1
- Main level bathrooms: 2
- Main level bedrooms: 3
Bedroom
- Level: Main
- Area: 122.78
- Dimensions: 11.33 x 10.83
Bedroom 1
- Level: Main
- Area: 112.26
- Dimensions: 9.83 x 11.42
Bedroom 2
- Level: Main
- Area: 129.78
- Dimensions: 12.17 x 10.67
Bathroom
- Level: Main
- Area: 37.92
- Dimensions: 5 x 7.58
Bathroom 1
- Level: Main
- Area: 16.13
- Dimensions: 4.5 x 3.58
Kitchen
- Level: Main
- Area: 216.42
- Dimensions: 13.25 x 16.33
Living room
- Level: Main
- Area: 195.56
- Dimensions: 13.33 x 14.67
Office
- Level: Main
- Area: 132.5
- Dimensions: 13.25 x 10
Heating
- Baseboard
Appliances
- Included: Stove, Dryer, Washer, Refrigerator
- Laundry: Laundry Room
Features
- High Speed Internet, Master Downstairs
- Flooring: Carpet, Laminate, Vinyl
- Basement: None
Interior area
- Total structure area: 1,347
- Total interior livable area: 1,347 sqft
- Finished area above ground: 1,347
Video & virtual tour
Property
Parking
- Total spaces: 2
- Parking features: No Garage, Dirt, Double
Features
- Has view: Yes
- View description: Harbour, Ocean
- Has water view: Yes
- Water view: Harbour,Ocean
Lot
- Size: 2 Acres
- Features: Partially Cleared, Landscaped, Wooded, 1 to 2.99 Acres
Details
- Additional structures: Shed(s)
- Parcel number: 70061189
- Lease amount: $0
- Zoning: Res
- Other equipment: No Rental Equipment
Construction
Type & style
- Home type: MobileManufactured
- Property subtype: Mobile Home
Materials
- Vinyl Siding
- Foundation: Pillar/Post/Pier
- Roof: Asphalt
Condition
- Year built: 35
Utilities & green energy
- Sewer: Septic Tank
- Water: Dug, Well
- Utilities for property: Cable Connected, Electricity Connected, Phone Connected, Electric
Community & HOA
Community
- Features: Beach, Golf, School Bus Service
Location
- Region: Pt Mouton
Financial & listing details
- Price per square foot: C$208/sqft
- Price range: C$279.9K - C$279.9K
- Date on market: 9/14/2026
- Inclusions: Buffet, Table & Chairs, Washer, Dryer, Fridge And Stove
- Exclusions: Stand Up Freezer
- Ownership: Estate Sale
- Electric utility on property: Yes
Price history
| Date | Event | Price |
|---|---|---|
| 9/14/2026 | Listed for sale | C$279,900C$208/sqft |
Source:  NSAR #202623222 Report a problem NSAR #202623222 Report a problem | ||
Public tax history
Tax history is unavailable.
Climate risks
Neighborhood: B0T
Nearby schools
GreatSchools rating
No schools nearby
We couldn't find any schools near this home.
Schools provided by the listing agent
- Elementary: Dr. John C. Wickwire Academy
- Middle: South Queens Middle School
- High: Liverpool Regional High School
Source: NSAR. This data may not be complete. We recommend contacting the local school district to confirm school assignments for this home.


Similar homes
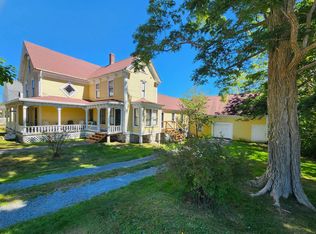
- C$299,9004 bd2 ba1.7k sqft117 Silver Rock Dr, Hunts Pt, NS B0T 1G0For Sale
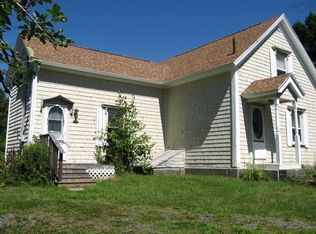 MLS ID #202620756, Timothy White, EXIT Realty Inter Lake (Liverpool) Brokerage. NSAR
 - C$329,9002 bd2 ba1.3k sqft11 Beach View Ln #B5, Summerville Centre, NS B0T 1T0For Sale
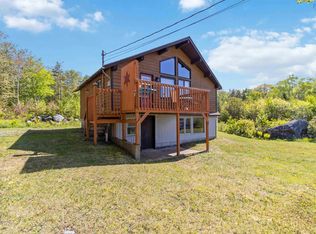 EXIT Realty broker feed
 - C$329,9002 bd2 ba1.3k sqft11 Beach View Ln #B5, Queens, NS B0T 1T0For SaleMLS ID #202614289, Ryan Cook, EXIT Realty Inter Lake Brokerage. NSAR
- C$289,9001 bd1 ba702 sqft11 Beach View Ln Unit B4, Summerville Centre, NS B0T 1T0For Sale
 EXIT Realty broker feed
